












Address
2732 Obrien Road, Mayville, MI
Price
$ 499,000
Property Attributes
- MLS#61027161
- TypeSingle Family
- Listing Status Active
- CountyTUSCOLA
- CityMayville
- AreaFremont Twp
- Zip487 449
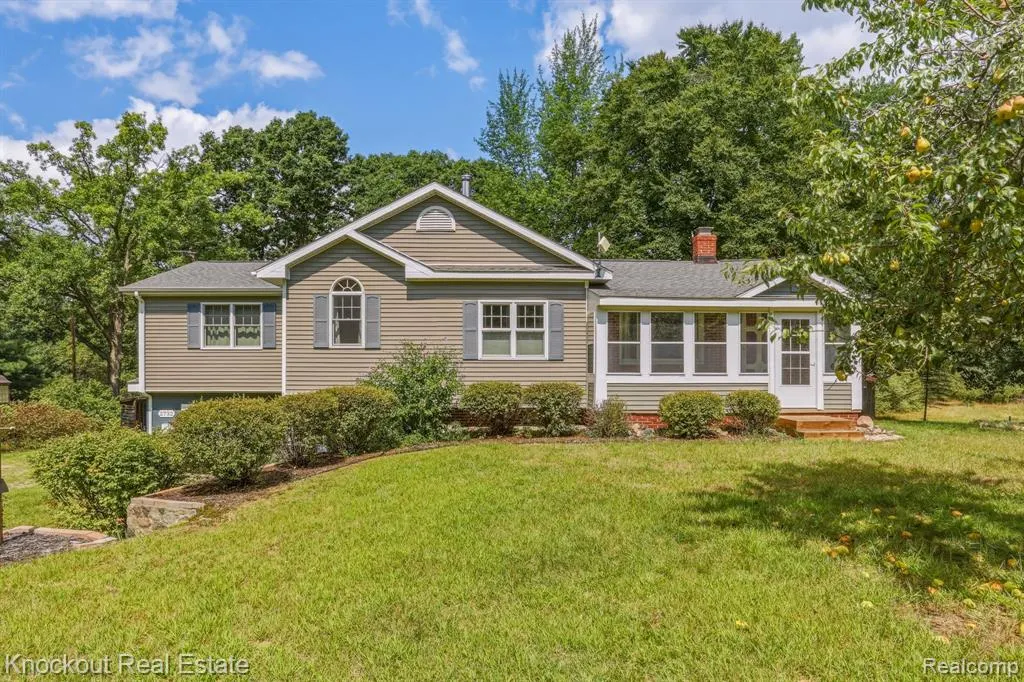
- StyleRaised Ranch
- Year Built1964
- Taxes$ 2088
- Price$ 499,000
- Bedrooms3
- Full Bathrooms2
- Half Bathrooms0
- Sqr Footage1562
- Lot Size40.09 Acres
Data Source:
Bay County REALTOR® Association
Property Description
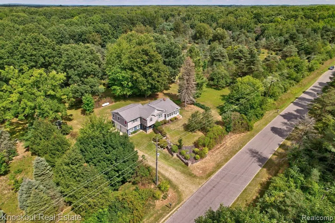
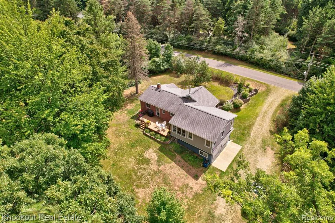
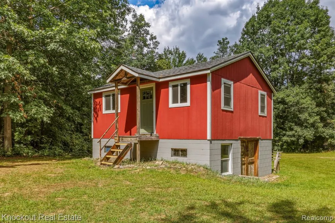
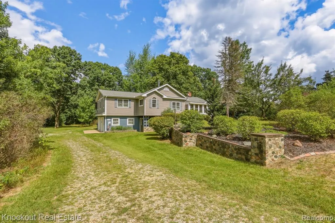
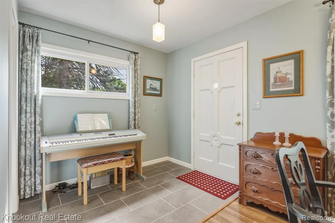
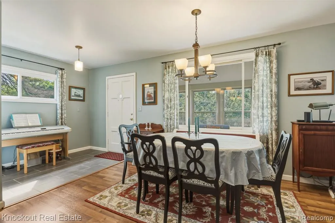
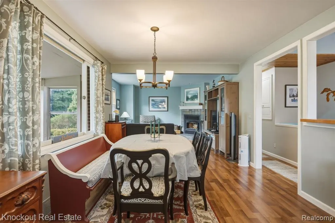
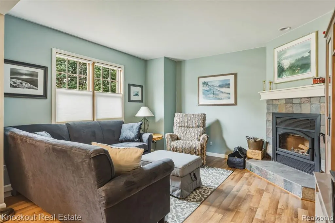
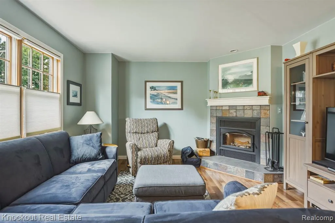
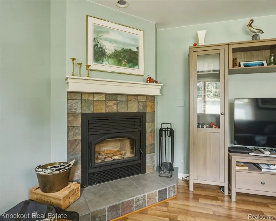
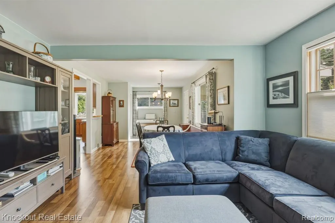
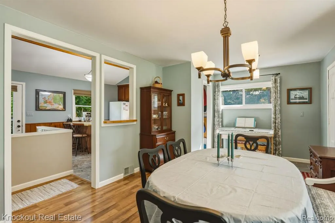
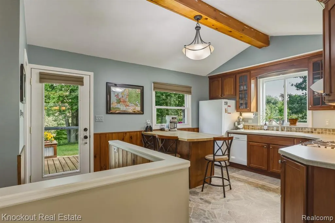
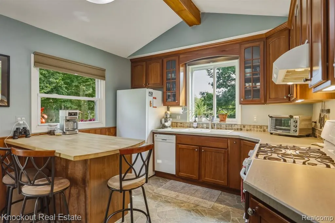
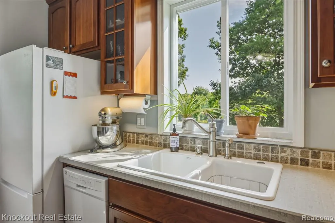
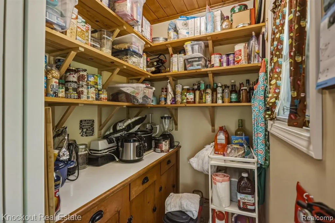
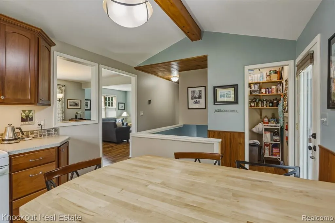
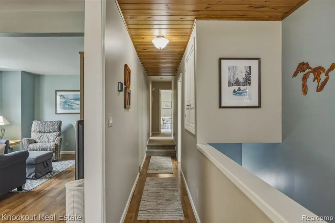
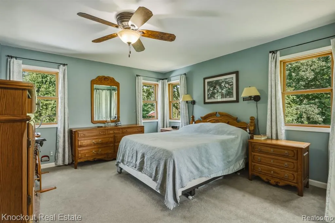
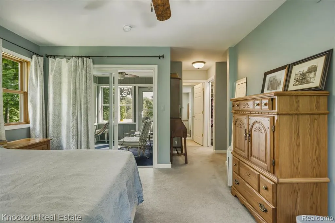
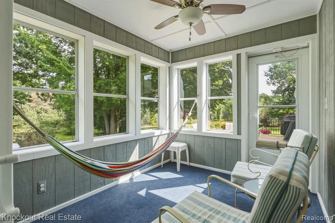
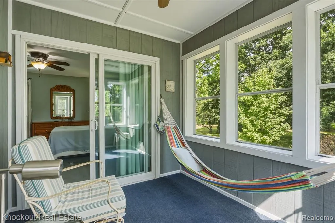
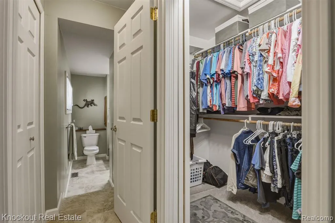
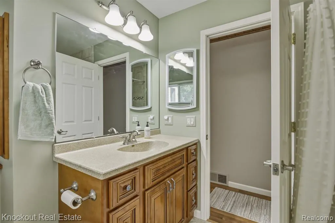
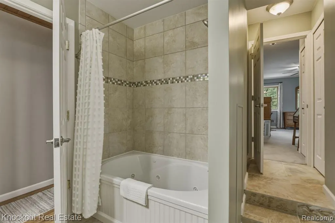
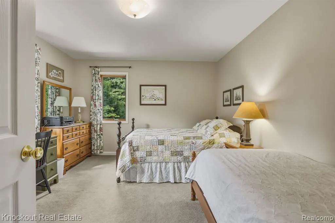
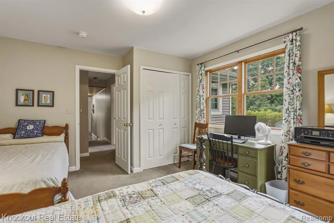
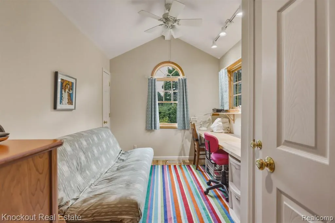
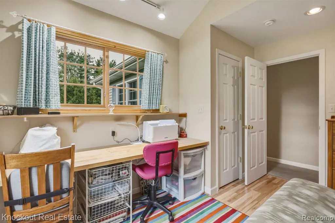
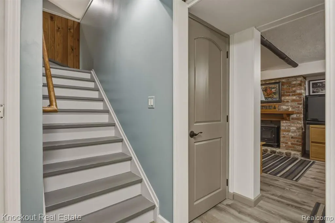
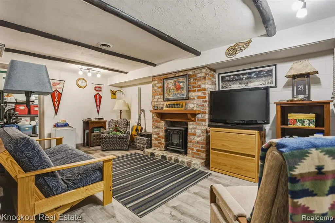
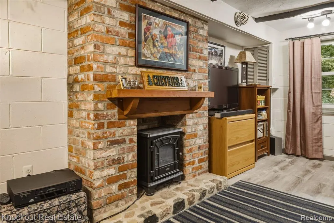
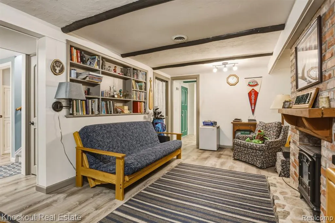
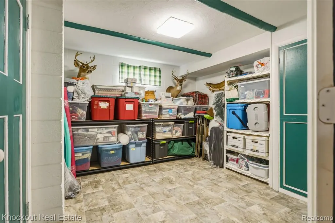
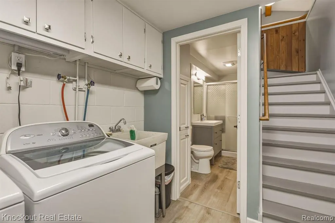
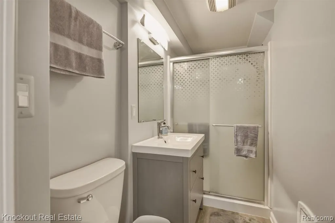
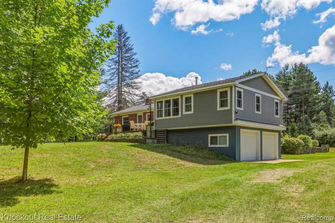
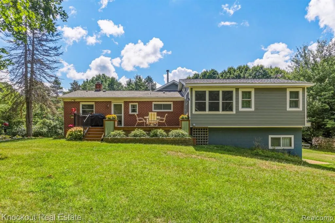
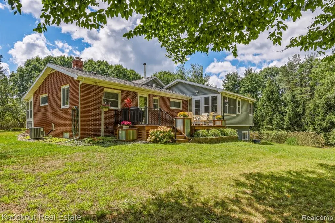
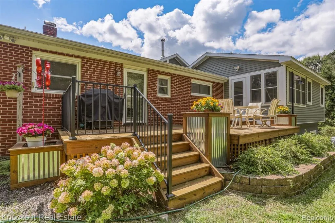
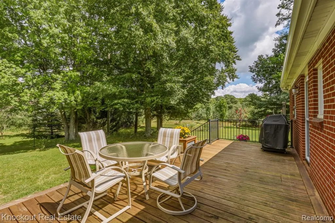
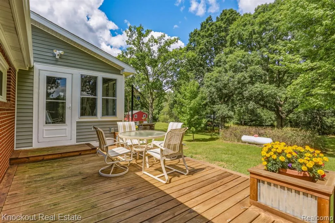
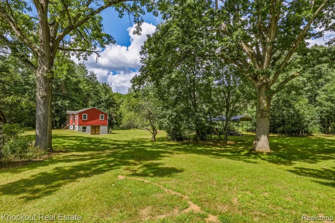
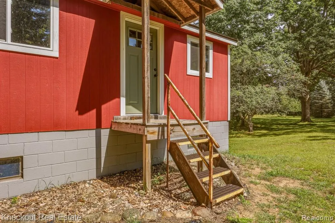
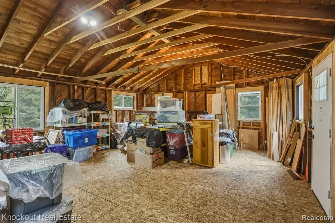
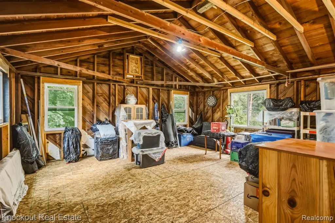
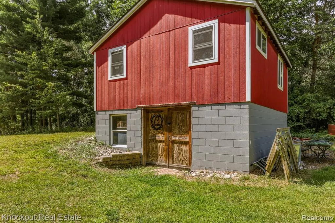
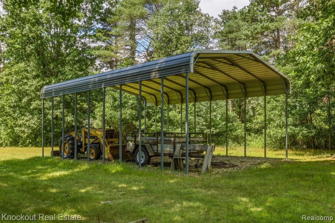
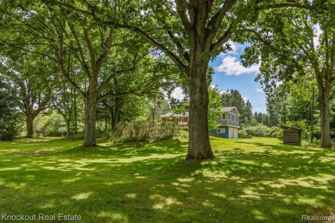
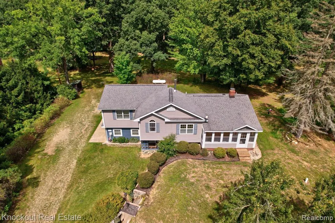
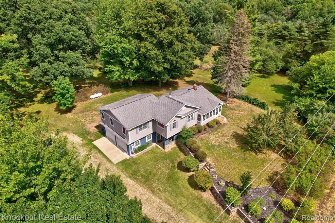
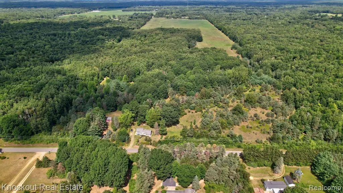
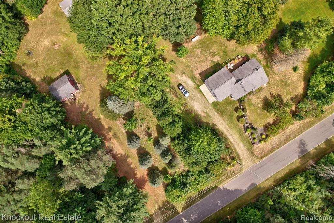
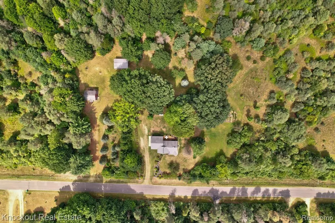
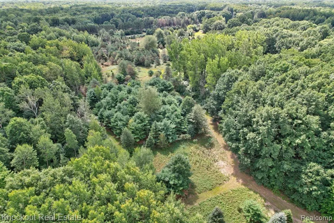
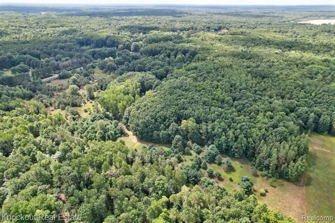
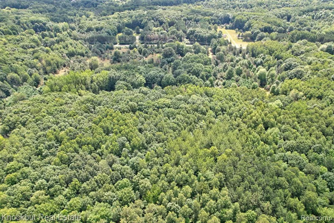
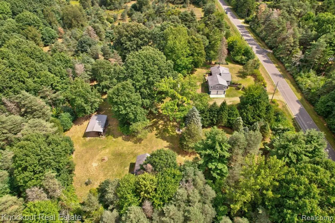
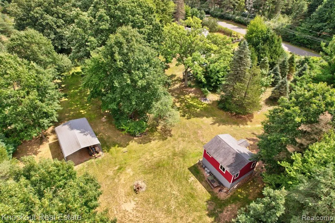
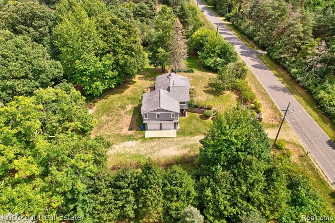
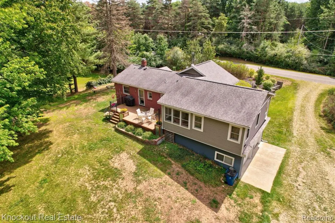
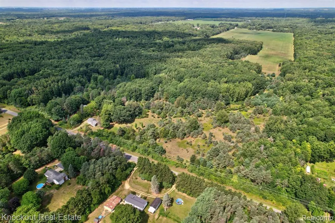
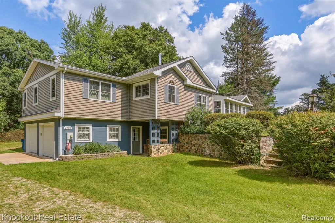
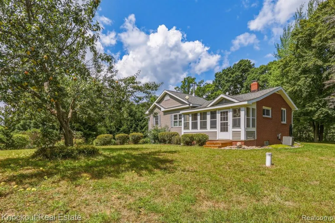
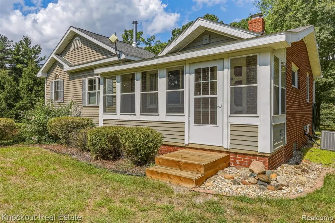
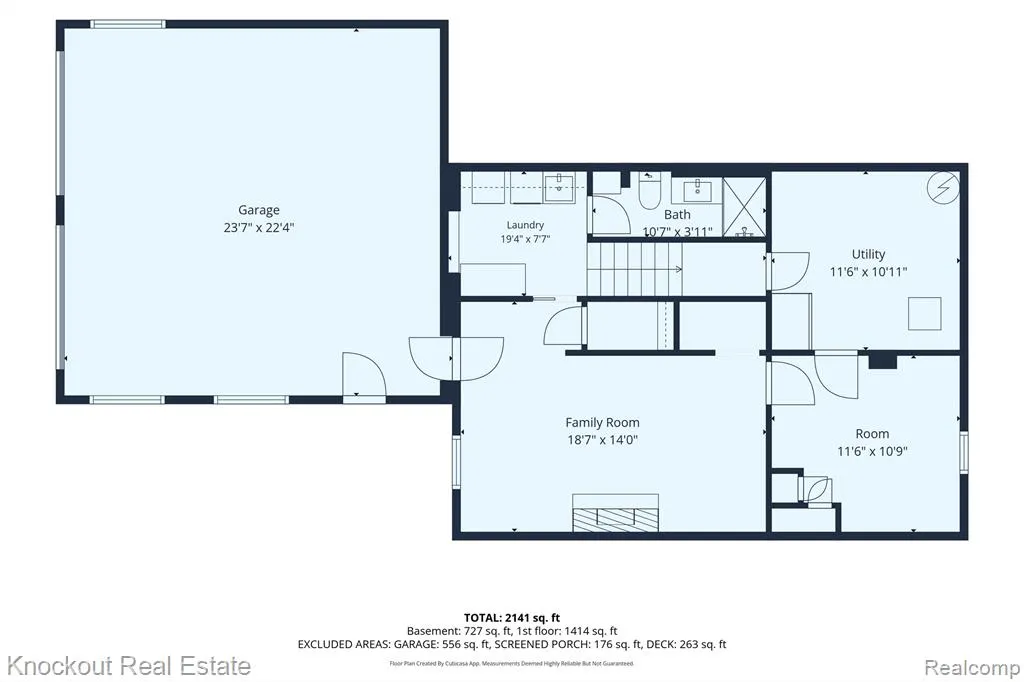
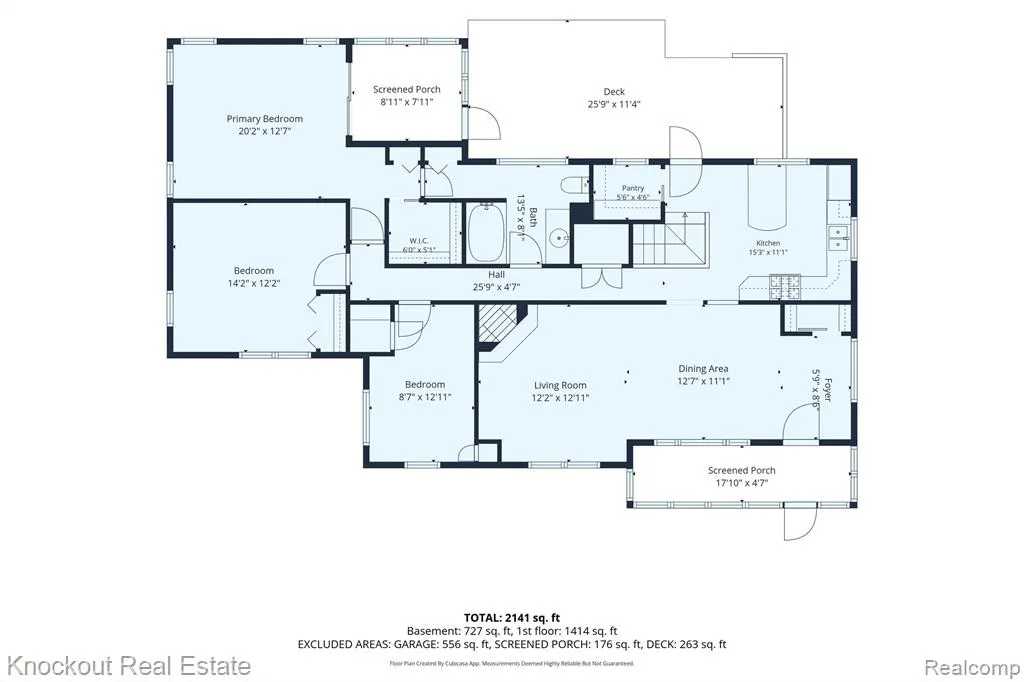
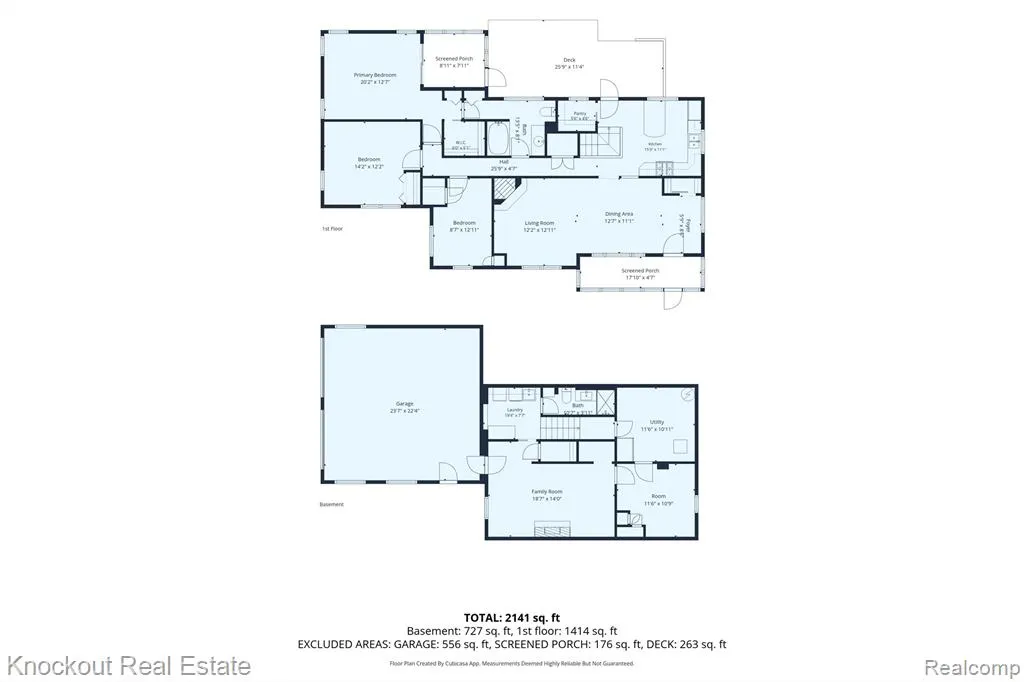
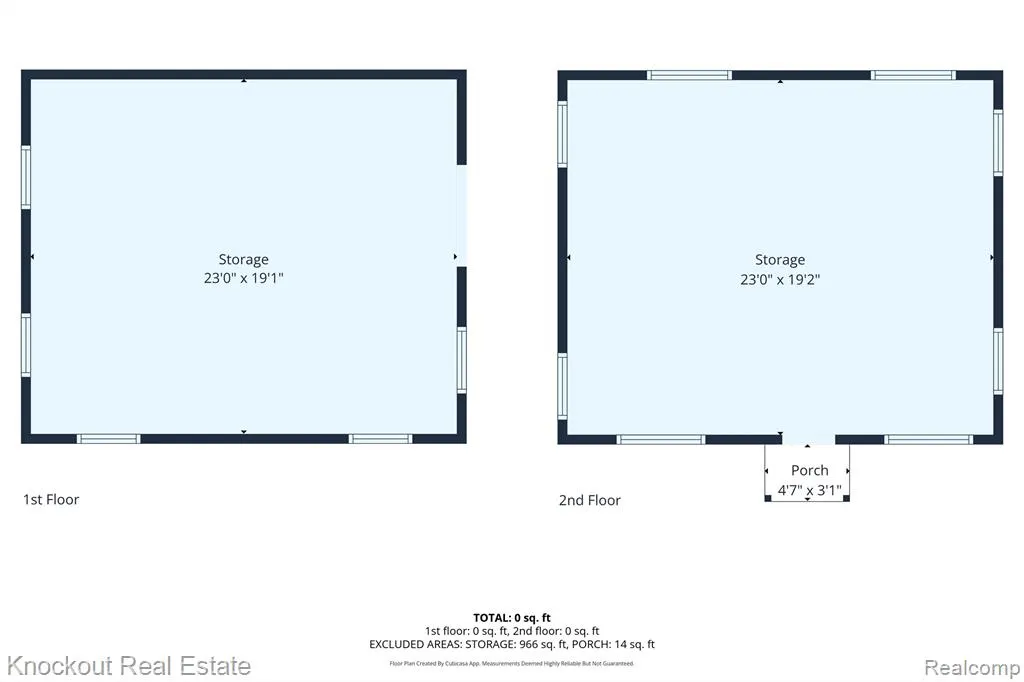
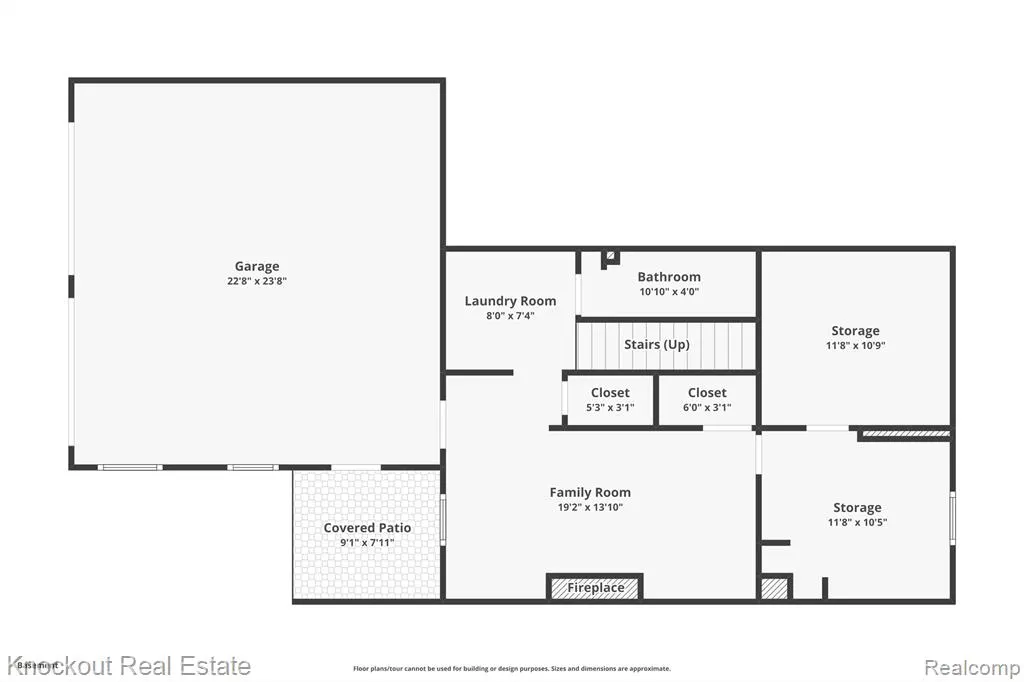
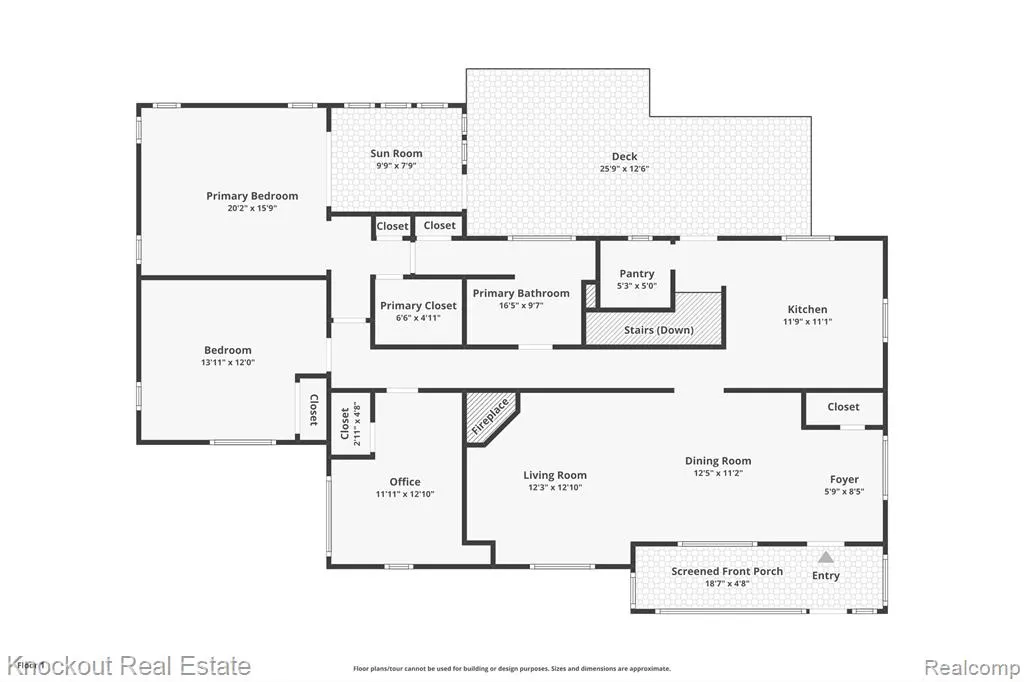
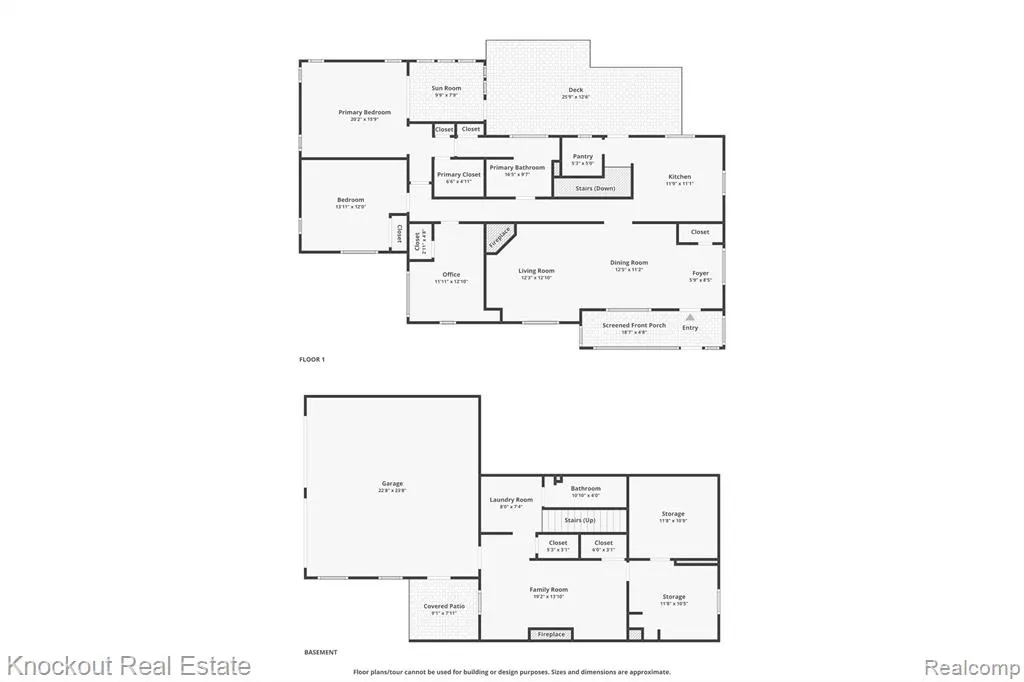
Head to the back 40--because you finally can. Set on a square 40 pristine, wooded acres with maintained paths winding through the property with multiple raised hunting blinds, this unique raised ranch offers the rare combination of acreage, privacy, functional outbuildings and thoughtful updates- just minutes from M-46, M-24 and M-15 for an easy commute. The 20x24' outbuilding is a blank canvas with serious potential, featuring a cement floor, storage underneath, electricity and its own second driveway. Create a workshop, studio, additional hangout space, hobby building or future finished space. Nearly 1,600 square feet of living space was completely remodeled in 2013, creating a home that feels perfectly suited to its wooded surroundings. The open dining and living rooms center around a wood-burning fireplace and flow into the one-of-a-kind kitchen with vaulted ceilings, rich wood cabinetry, walk-in pantry, butcher block island, and access to the back deck, where mature woods make you feel completely removed from it all. A knotty pine accent ceiling leads toward three bedrooms, including a primary retreat with its own four-season porch and access to updated full bath with tiled shower and deep, jetted tub. The finished lower level adds flexibility with garage access, a second full bathroom with walk-in shower, family room with electric fireplace and abundant storage. Major updates include electrical panel (2013), furnace and AC by SIR (2020), water heater (2026), water softener, vinyl/Pella windows and generator outlet. High-speed internet is available through Thumb Electric. Outside, the acreage offers room to roam and abundant hunting opportunities with maintained paths, wildlife pond, fruit trees, hardwoods, garden area and an RV carport. Whether you're exploring the woods, working on a project, watching wildlife from the deck or simply enjoying the privacy, this is country living with space that's increasingly difficult to find.
| Price History | |
|---|---|
| 9/3/2026 | Listed $499,000 |
General Features
| Heating | Forced Air |
|---|---|
| Kitchen Level | Entry |
| Cooling | Ceiling Fan(s),Central A/C |
| Possession | Close Plus 30 Days |
| Fireplaces | FamRoom Fireplace,Gas Fireplace,LivRoom Fireplace,Natural Fireplace |
| Garage | Attached Garage |
| Water | Private Well |
| Appliances | Dishwasher,Dryer,Range/Oven,Refrigerator,Washer |
| Full Baths | 2 |
| Bathrooms | 2 |
| Year Built | 1964 |
| Pets Allowed | Yes |
| Style | Raised Ranch |
| County | Tuscola |
| Class | RESIDENTIAL |
| Type | Single Family |
| Ownership | Private |
| Associated Document Count | 5 |
| Status | Active |
| Subdivision | MI |
| Sale/Rent | For Sale |
| Manufactured Y/N | No |
| Structure Style | 1 Story |
| Subj to Short Sale Apprvl | No |
| Home Warranty Y/N | No |
| Primary City | Mayville |
| Directions | Head south from M46 on Washburn Road,then east on Obrien Road. Home is on the north side of Obrien Road west of Chambers Road. |
| City | Mayville |
| School District | Mayville Community School District |
| Lease Y/N | No |
| Originating MLS | RealComp |
| Financial Terms | Cash,Conventional,FHA,VA |
| Legal Description | SEC 7 T11N R9E DES AS BEG AT THE S 1/4 COR; TH N 00-23-59 W 1318.03 FT; TH N 89-43-38 E 1322.93; TH S 00-20-34 E 1322.05 FT; TH S 89-51-30 W 1321.62 FT TO THE POB. 40.09 ACRES |
| DOM | 17 |
| Postal Code | 48744 |
| Price Per Sq Ft Total AG | 319.46 |
| Public Remarks | Head to the back 40--because you finally can. Set on a square 40 pristine,wooded acres with maintained paths winding through the property with multiple raised hunting blinds,this unique raised ranch |
Interior Features
| Family Room Level | Entry |
|---|---|
| Dining Room Level | Entry |
| Living Room Level | Entry |
| Basement | Finished,Walk Out |
| Bedroom 1 Level | Entry |
| Laundry Room Level | Basement |
| Kitchen Length | 15 |
| Family Room Length | 19 |
| Laundry Room Width | 8 |
| Family Room Width | 14 |
| Living Room Length | 12 |
| Bedroom 2 Width | 12 |
| Bedroom 3 Width | 13 |
| Laundry Room Length | 19 |
| Dining Room Width | 11 |
| Bedroom 2 Length | 14 |
| Living Room Width | 12 |
| Bedroom 3 Length | 9 |
| Dining Room Length | 13 |
| Kitchen Width | 11 |
| Beds | 3 |
| Fireplace? | Yes |
| Total Rooms | 12 |
| Bedroom 1 Length | 20 |
| Bedroom 1 Width | 13 |
| Below Grade SqFt | 727 |
| Above Grade SqFt | 1562 |
| Basement Y/N | Yes |
| Total SqFt Finished | 2289 |
| Bathroom 1 Length | 14 |
| Bathroom 1 Width | 8 |
| Bathroom 2 Length | 11 |
| Bathroom 2 Width | 4 |
Exterior Features
| Exterior | Brick,Vinyl Siding |
|---|---|
| Exterior Amenities | Deck,Porch |
| Frontage | 1327 |
| Garage Dimensions | 23x24 |
| Lot Size Area | 40.09 |
| Pool (Y/N) | No |
| Lot Dimensions | 1327x1322x1326x1325 |
| OUT BUILDINGS | Shed |
| Garage # of Car | 2 |
| Water Features | Pond |
| Roads | Paved Street |
| FOUNDATION TYPE | Basement |
| SEWER/SEPTIC | Septic |
| Waterfront Y/N | No |
| Garage Y/N | Yes |
Amenities
- Foreclosure
- Views
- Short Sale
- New Construction
- Adult 55+
- Lease To Own
- No HOA Fees
- Furnished
- Primary On Main
- Air Conditioning
- Seller Finance
- Green
- Fixer Upper
- Horse
- Golf
- Fireplace
- Deck
- Garage
- Basement
- Pool
Property vs Single Family Average in 487 449
Price
Taxes
Year Built
 Provided through IDX via MiRealSource. Courtesy of MiRealSource Shareholder. Copyright MiRealSource.
The information published and disseminated by MiRealSource is communicated verbatim, without change by MiRealSource, as filed with MiRealSource by its members. The accuracy of all information, regardless of source, is not guaranteed or warranted. All information should be independently verified.
Copyright 2026 MiRealSource. All rights reserved. The information provided hereby constitutes proprietary
Provided through IDX via MiRealSource. Courtesy of MiRealSource Shareholder. Copyright MiRealSource.
The information published and disseminated by MiRealSource is communicated verbatim, without change by MiRealSource, as filed with MiRealSource by its members. The accuracy of all information, regardless of source, is not guaranteed or warranted. All information should be independently verified.
Copyright 2026 MiRealSource. All rights reserved. The information provided hereby constitutes proprietary
 Bay County REALTOR® Association All information deemed reliable but not guaranteed. All properties are subject to prior sale, change or withdrawal. Neither listing broker(s) or information provider(s) shall be responsible for any typographical errors, misinformation, misprints and shall be held totally harmless. Listing(s) information is provided for consumer's personal, non-commercial use and may not be used for any purpose other than to identify prospective properties consumers may be interested
 Midland Board of REALTORS® All information deemed reliable but not guaranteed. All properties are subject to prior sale, change or withdrawal. Neither listing broker(s) or information provider(s) shall be responsible for any typographical errors, misinformation, misprints and shall be held totally harmless. Listing(s) information is provided for consumer's personal, non-commercial use and may not be used for any purpose other than to identify prospective properties consumers may be interested
