













Address
2627 N Odyssey Lane, Midland, MI
Price
$ 934,500
Property Attributes
- MLS#50199650
- TypeSingle Family
- Listing Status Active
- CountyMIDLAND
- CityMidland
- AreaLincoln Twp
- NeighborhoodStargazerS
- Zip48642
- StyleContemporary,Loft
- Year Built2004
- Taxes$ 11657
- Price$ 934,500
- Bedrooms4
- Full Bathrooms4
- Half Bathrooms1
- Sqr Footage3901
- Lot Size5.54 Acres
Data Source:
Bay County REALTOR® Association
Property Description
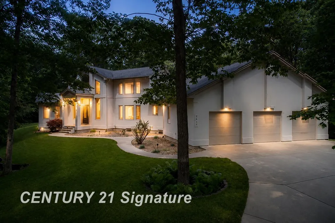
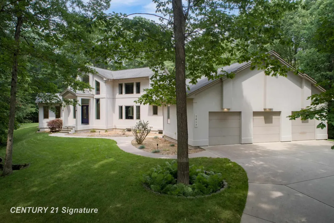
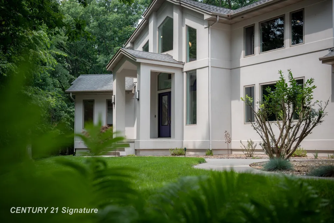
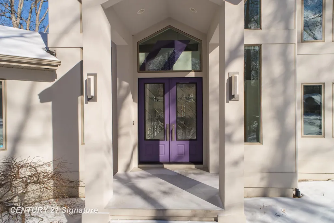
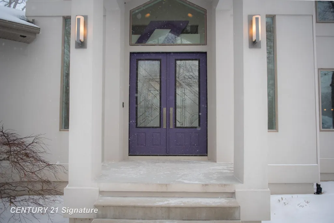
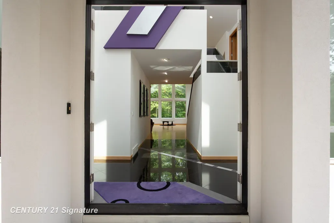
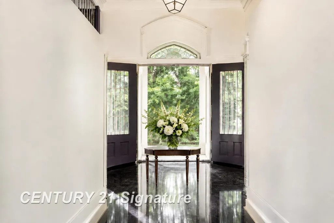
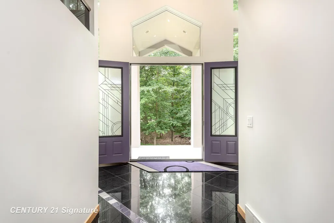
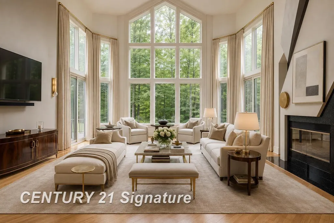
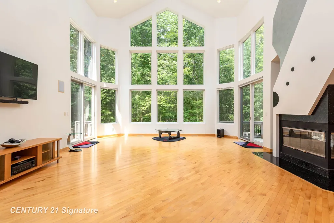
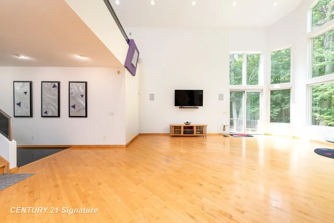
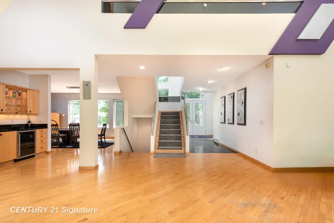
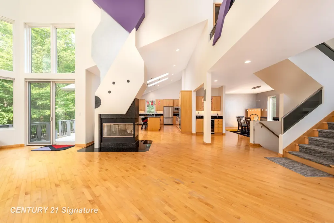
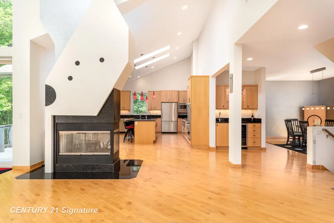
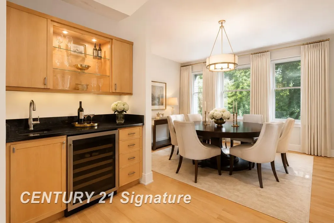
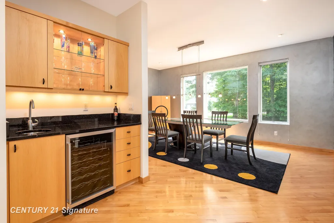
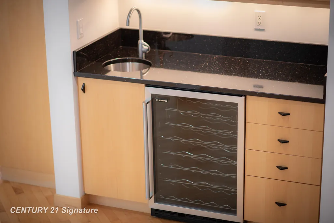
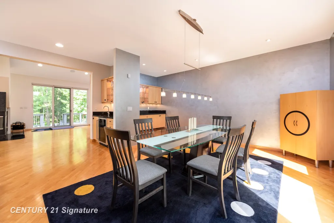
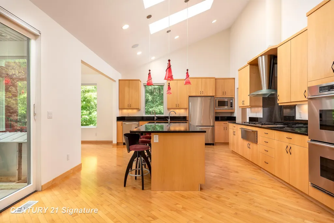
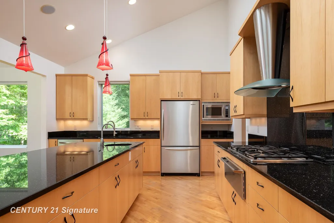
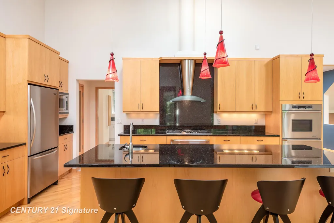
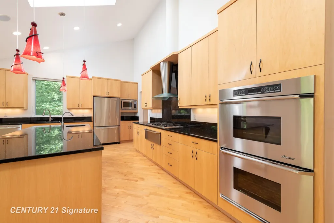
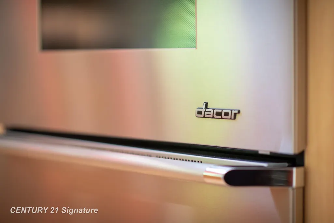
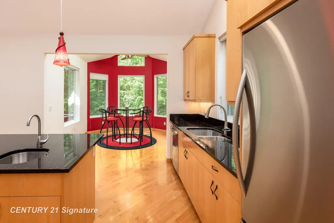
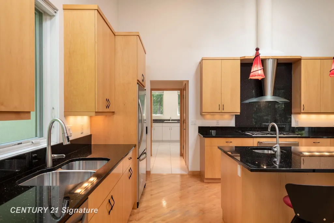
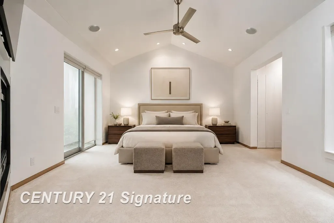
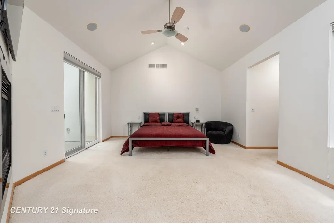
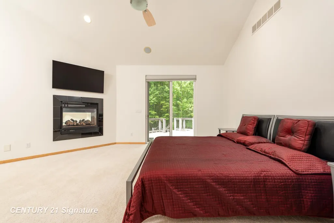
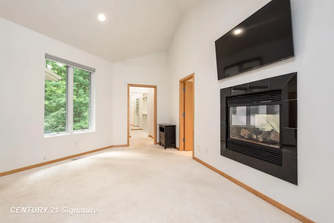
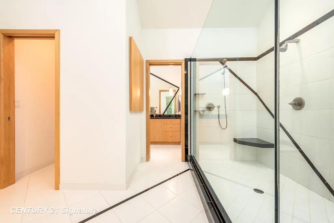
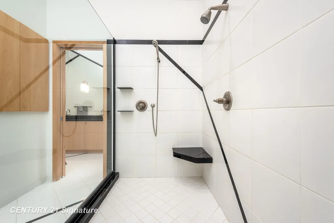
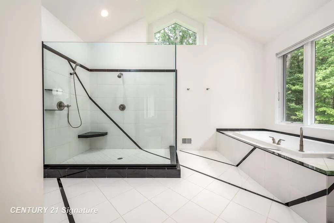
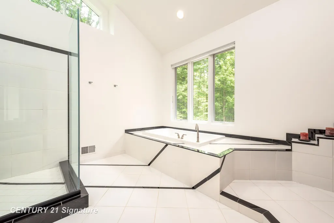
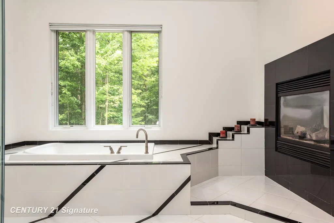
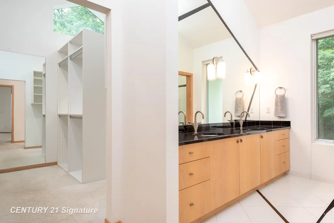
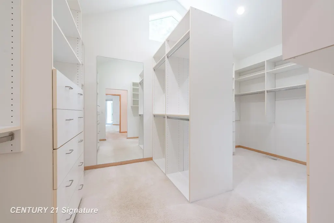
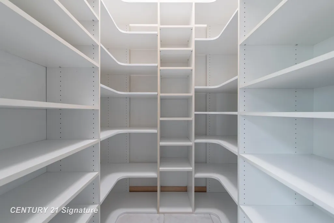
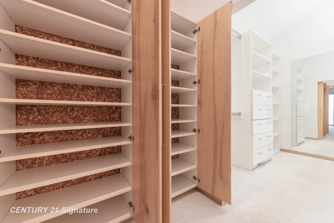
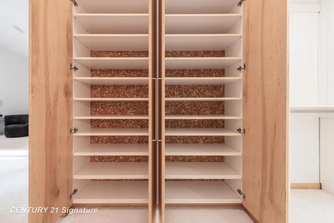
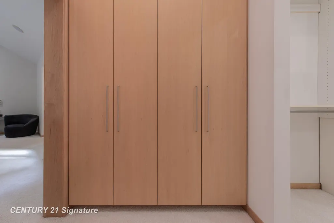
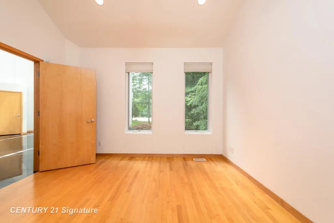
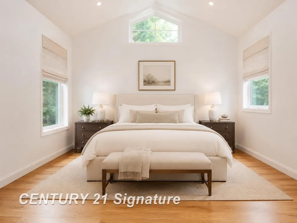
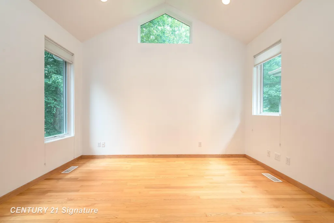
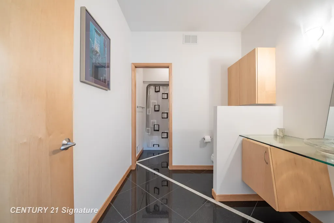
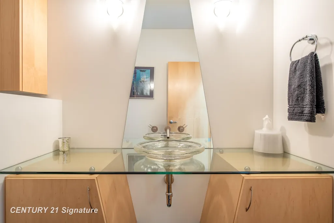
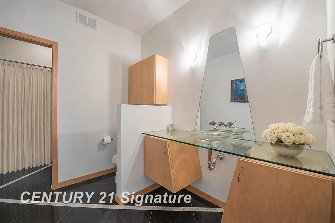
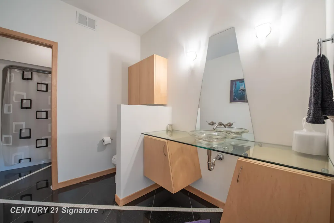
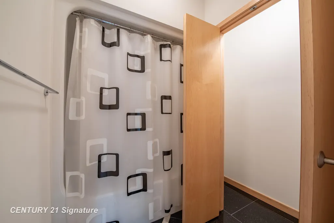
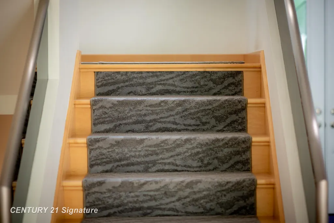
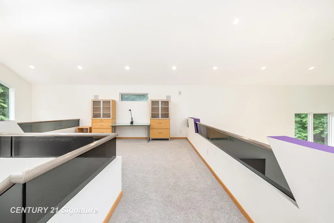
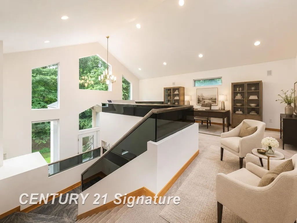
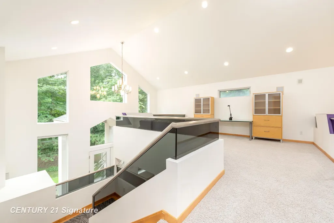
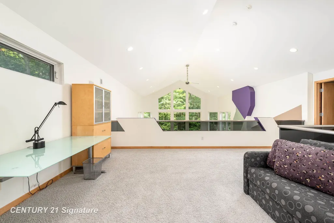
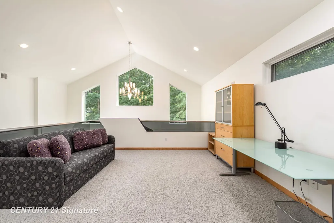
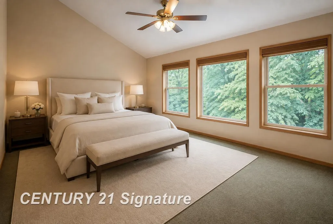
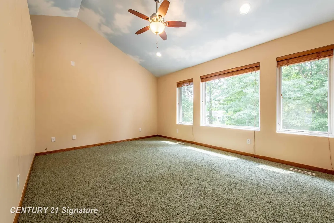
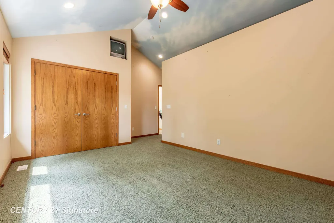
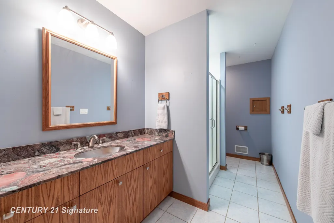
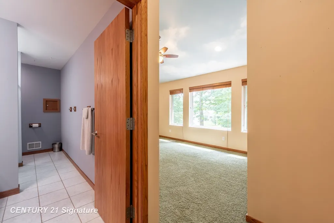
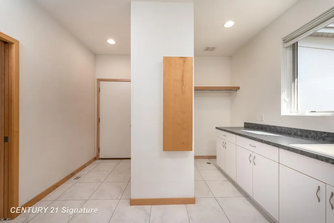
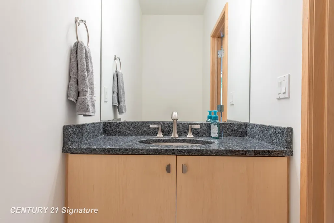
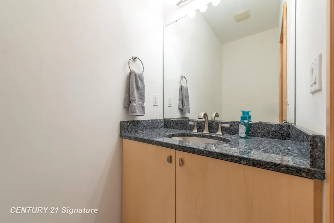
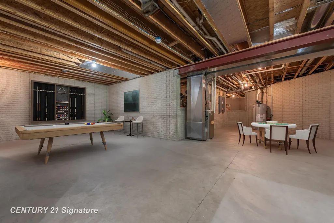
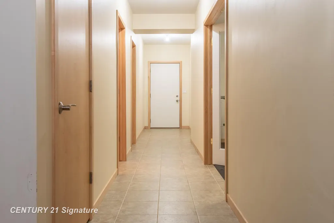
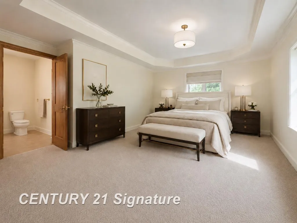
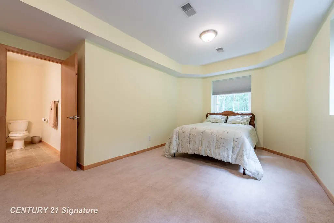
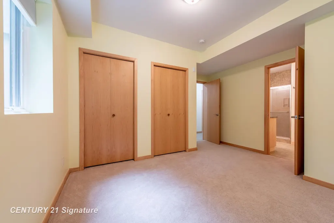
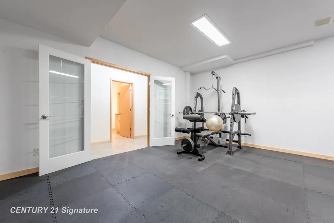
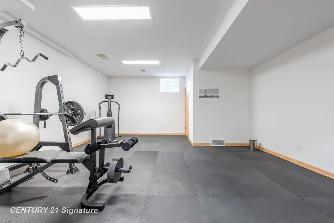
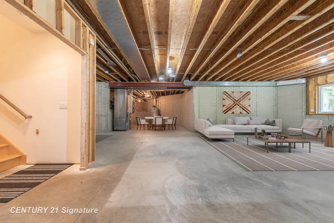
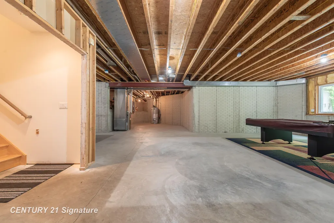
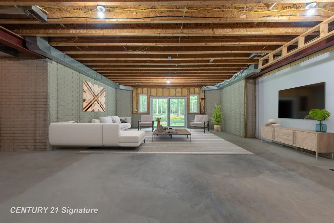
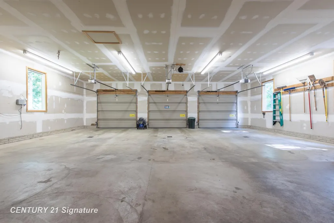
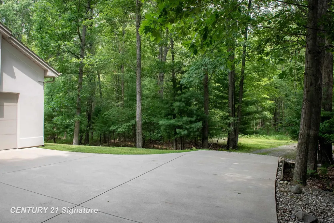
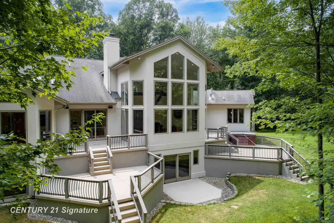
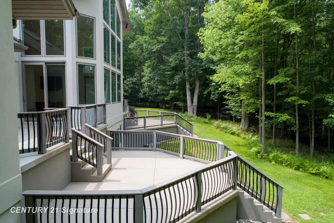
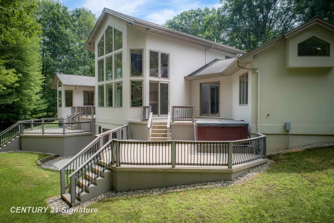
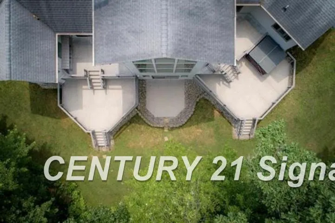
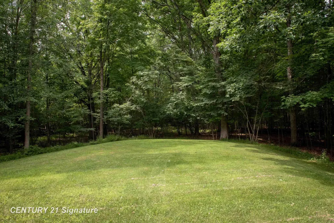
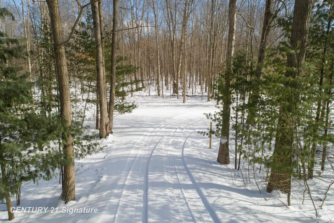
A true architectural statement, this Bill Phillipsâdesigned estate stands among the most exceptional homes currently on the market. Set on 5.54 private, wooded acres, the residence offers four bedrooms and 4.5 baths, blending refined elegance with thoughtful, high-end functionality throughout. The custom main-floor primary suite is a private retreat, exuding understated luxury. Highlights include a personal fireplace, private deck, and a spa-inspired bath complete with its own fireplace, soaking tub, expansive shower, and exceptional closet spaceâ with bespoke shoe storage. Every detail has been curated to support a sophisticated, yet livable lifestyle. Designed with both entertaining and everyday comfort in mind, the main living areas overlook the serene acreage beyond. Extra-thick Canadian maple flooring flows throughout the home, providing a warm, timeless foundation that beautifully supports transitional décor. A striking three-way gas or wood-burning fireplace anchors the space, while floor-to-ceiling windows flood the interior with natural light. The gourmet kitchen is nothing short of stunning, featuring Dacor professional-grade appliances, expansive granite countertops and backsplash, a designer hood vent, generous pantry space, and a custom cookbook cabinet. Dining options are equally impressive, offering seamless transitions from the statement island to a quiet eat-in area, and on to the formal dining room. A butlerâs pantry with upscale wine refrigeration, abundant storage, and refined lighting provides a second serving area ideal for entertaining. The finished lower level extends the homeâs versatility, offering a fourth bedroom with private access to a full bath, a dedicated fitness room, workshop, walk-out access to the back patio, and tremendous storage. From construction quality to the strategic sourcing of materials, this home reflects a level of professional design and craftsmanship that is both evident and enduring. The oversized three-car garage easily accommodates more than vehicles, while plans for future expansion are already in place: a designated pole building site with underground electric and a prepared driveway await. Outdoor living is equally remarkable. Four decks invite you to relax, entertain, or simply observe the deer and turkeys that frequent the propertyâall while enjoying complete privacy and natural beauty. Perfectly positioned just seven miles from shopping, medical offices, and schools, this estate delivers the rare balance of luxury living and peaceful seclusion. A home of this caliber, scale, and setting is seldom available. Ideally suited for executives and buyers relocating, this property offers the exceptional design, refined finishes, and convenient proximity to essential amenities that discerning buyers seek. It is a rare opportunity to transition seamlessly into luxury living without compromise.
| Price History | |
|---|---|
| 2/18/2026 | Listed $935,000 |
| 8/18/2026 | 1$934,500 |
General Features
| Heating | Zoned Heating,Humidifier |
|---|---|
| Kitchen Level | First |
| Cooling | Ceiling Fan(s),Central A/C,Exhaust Fan |
| Possession | Close Plus 6-15 Days |
| Fireplaces | Gas Fireplace,Wood Burning |
| Garage | Attached Garage,Basement Access,Electric in Garage,Gar Door Opener,Heated Garage |
| Water | Public Water |
| Appliances | Bar-Refrigerator,Central Vacuum,Dishwasher,Humidifier,Microwave,Range/Oven,Refrigerator |
| Full Baths | 4 |
| Half Baths | 1 |
| Bathrooms | 5 |
| Year Built | 2004 |
| Parking | Garage,Lighted,On Street |
| Pets Allowed | Yes |
| Subdivision | STARGAZER'S |
| Water Heater | Gas |
| Style | Contemporary,Loft |
| County | Midland |
| Class | RESIDENTIAL |
| Type | Single Family |
| Ownership | Private |
| Association Name | STARGAZER'S |
| New Construction Y/N | No |
| Associated Document Count | 1 |
| Status | Active |
| Zoning | Residential |
| Subdivision | MI |
| Sale/Rent | For Sale |
| Green Features | Exposure/Shade,Lighting |
| Flood Insurance | Not Required |
| Manufactured Y/N | No |
| ROOMS | Entry,Exercise Room,First Floor Bedroom,Loft,Unfinished Room,Utility/Laundry Room,Workshop,Bonus Room,Basement Full Bath,First Flr Lavatory,First Flr Full Bathroom,Primary Bdrm Suite,Other-See Remark |
| Structure Style | 1 1/2 Story |
| Subj to Short Sale Apprvl | No |
| Primary City | Midland |
| Directions | Stark to Monroe |
| City | Midland |
| School District | Midland Public Schools |
| Pet Restrictions Y/N | No |
| Lease Y/N | No |
| Originating MLS | Saginaw Board of REALTORS |
| Financial Terms | Cash,Conventional,VA |
| Legal Description | T15N R1E Unit 4-A Stargazing Site Condominium,Master Deed Liber 117 Pgs: 475-528. As amended by 2nd Amendment L1520,Pages: 418-424 Known as replat No.1 |
| DOM | 214 |
| Postal Code | 48642 |
| Price Per Sq Ft Total AG | 239.55 |
| Public Remarks | A true architectural statement,this Bill Phillipsâdesigned estate stands among the most exceptional homes currently on the market. Set on 5.54 private,wooded acres,the residence offers four bedroom |
Interior Features
| Interior Amenities | Interior Balcony,Cable/Internet Avail.,Cathedral/Vaulted Ceiling,Ceramic Floors,Hardwood Floors,Security System,Sound System,Sump Pump,Walk-In Closet,Wet Bar/Bar,Window Treatment(s),Furnished,Skyligh |
|---|---|
| Family Room Level | Second |
| Dining Room Level | First |
| Living Room Level | Second |
| Basement | Full,Outside Entrance,Partially Finished,Walk Out,Poured,Interior Access |
| Bedroom 1 Level | First |
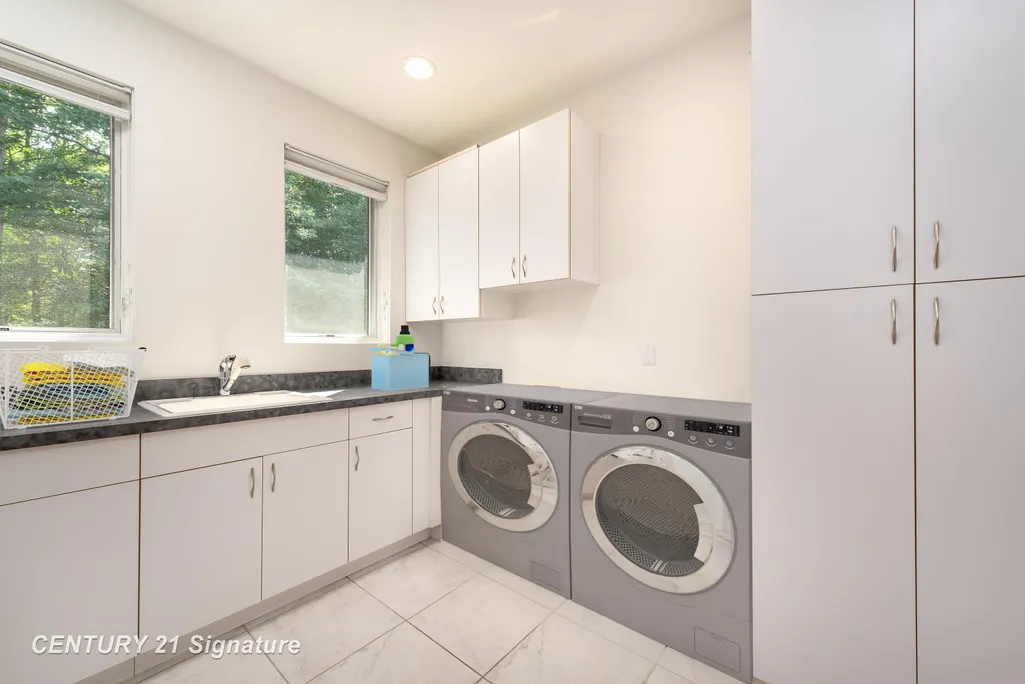
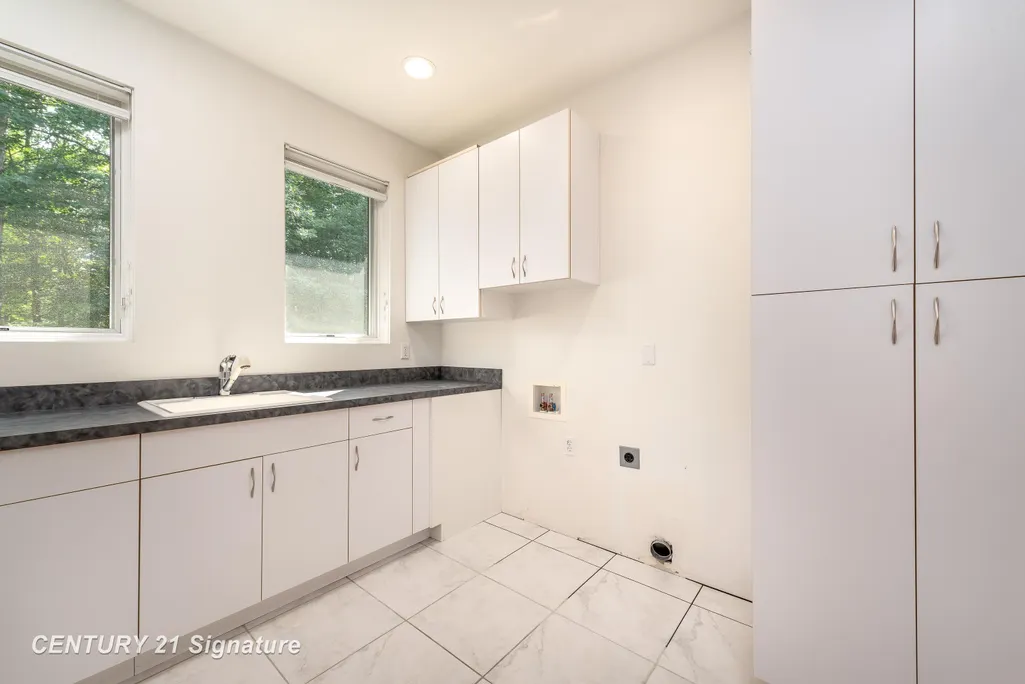
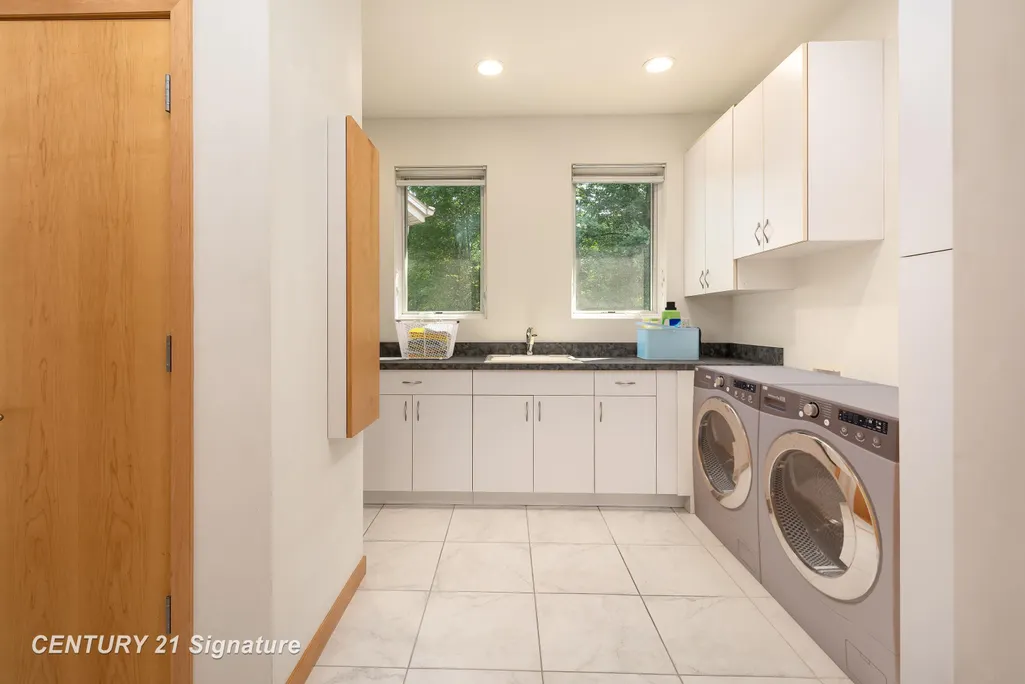
| Laundry Room Level | First |
| Kitchen Length | 14 |
| Family Room Length | 16 |
| Laundry Room Width | 10 |
| Family Room Width | 21 |
| Living Room Length | 25 |
| Bedroom 4 Width | 13 |
| Bedroom 2 Width | 14 |
| Bedroom 3 Width | 13 |
| Laundry Room Length | 14 |
| Dining Room Width | 17 |
| Bedroom 4 Length | 20 |
| Bedroom 2 Length | 13 |
| Living Room Width | 22 |
| Bedroom 3 Length | 18 |
| Dining Room Length | 18 |
| Kitchen Width | 19 |
| Beds | 4 |
| Fireplace? | Yes |
| Total Rooms | 9 |
| Bedroom 1 Length | 22 |
| Bedroom 1 Width | 15 |
| Office Length | 18 |
| Office Width | 13 |
| Below Grade SqFt | 2629 |
| Above Grade SqFt | 3901 |
| Basement Y/N | Yes |
| Breakfast Nook Length | 11 |
| Breakfast Nook Level | First |
| Breakfast Nook Width | 12 |
| Sitting Room Length | 17 |
| Sitting Room Level | Lower |
| Sitting Room Width | 18 |
| Fireplaces Total | 2 |
| Bedroom 2 Floor Covering | Wood |
| Bedroom 3 Floor Covering | Carpet |
| Bedroom 4 Floor Covering | Carpet |
| Kitchen Floor Covering | Wood |
| Total SqFt Finished | 4801 |
| Bathroom 1 Length | 13 |
| Bathroom 1 Width | 15 |
| Bathroom 2 Length | 15 |
| Bathroom 2 Width | 7 |
| Bathroom 3 Length | 13 |
| Bathroom 3 Width | 6 |
| Bathroom 4 Length | 8 |
| Bathroom 4 Width | 9 |
Exterior Features
| Exterior | Stucco |
|---|---|
| Exterior Amenities | Deck,Lawn Sprinkler,Patio,Porch,Spa/Hot Tub |
| Frontage | 185 |
| Garage Dimensions | 24x40 |
| Flood Plan | None |
| Lot Size Area | 5.54 |
| Pool (Y/N) | No |
| Lot Dimensions | Irregular. |
| Garage # of Car | 3 |
| Roads | Paved Street,Private Road |
| FOUNDATION TYPE | Basement,Crawl |
| SEWER/SEPTIC | Septic,Storm |
| Waterfront Y/N | No |
| Garage Y/N | Yes |
| Frontage Type | Road |
Amenities
- Foreclosure
- Views
- Short Sale
- New Construction
- Adult 55+
- Lease To Own
- No HOA Fees
- Furnished
- Primary On Main
- Air Conditioning
- Seller Finance
- Green
- Fixer Upper
- Horse
- Golf
- Fireplace
- Deck
- Garage
- Basement
- Pool
Property vs Single Family Average in 48642
Price
Taxes
Year Built
Visits
 Provided through IDX via MiRealSource. Courtesy of MiRealSource Shareholder. Copyright MiRealSource.
The information published and disseminated by MiRealSource is communicated verbatim, without change by MiRealSource, as filed with MiRealSource by its members. The accuracy of all information, regardless of source, is not guaranteed or warranted. All information should be independently verified.
Copyright 2026 MiRealSource. All rights reserved. The information provided hereby constitutes proprietary
Provided through IDX via MiRealSource. Courtesy of MiRealSource Shareholder. Copyright MiRealSource.
The information published and disseminated by MiRealSource is communicated verbatim, without change by MiRealSource, as filed with MiRealSource by its members. The accuracy of all information, regardless of source, is not guaranteed or warranted. All information should be independently verified.
Copyright 2026 MiRealSource. All rights reserved. The information provided hereby constitutes proprietary
 Bay County REALTOR® Association All information deemed reliable but not guaranteed. All properties are subject to prior sale, change or withdrawal. Neither listing broker(s) or information provider(s) shall be responsible for any typographical errors, misinformation, misprints and shall be held totally harmless. Listing(s) information is provided for consumer's personal, non-commercial use and may not be used for any purpose other than to identify prospective properties consumers may be interested
 Midland Board of REALTORS® All information deemed reliable but not guaranteed. All properties are subject to prior sale, change or withdrawal. Neither listing broker(s) or information provider(s) shall be responsible for any typographical errors, misinformation, misprints and shall be held totally harmless. Listing(s) information is provided for consumer's personal, non-commercial use and may not be used for any purpose other than to identify prospective properties consumers may be interested
