
Waterfront

Address
3319 S Ogemaw Trail # Lot: 226, West Branch, MI
Price
$ 575,000
Property Attributes
- MLS#80068729
- TypeSingle Family
- Listing Status Active
- CountyOGEMAW
- CityWest Branch
- AreaMills Twp
- NeighborhoodLake Ogemaw #11
- Zip48661
- StyleChalet
- Year Built2017
- Price$ 575,000
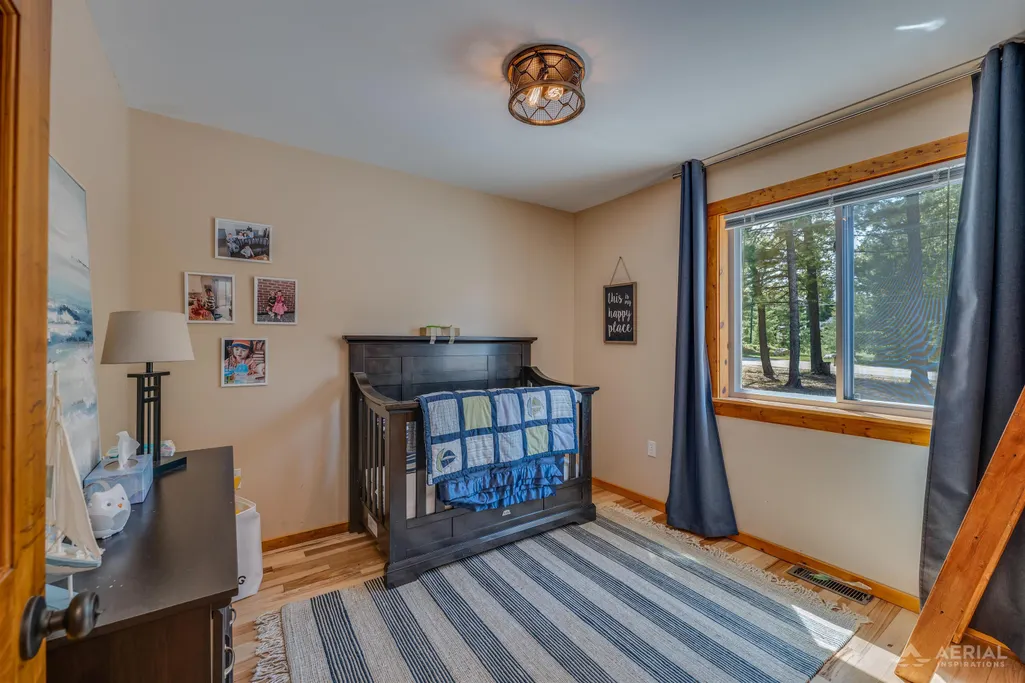
- Bedrooms3
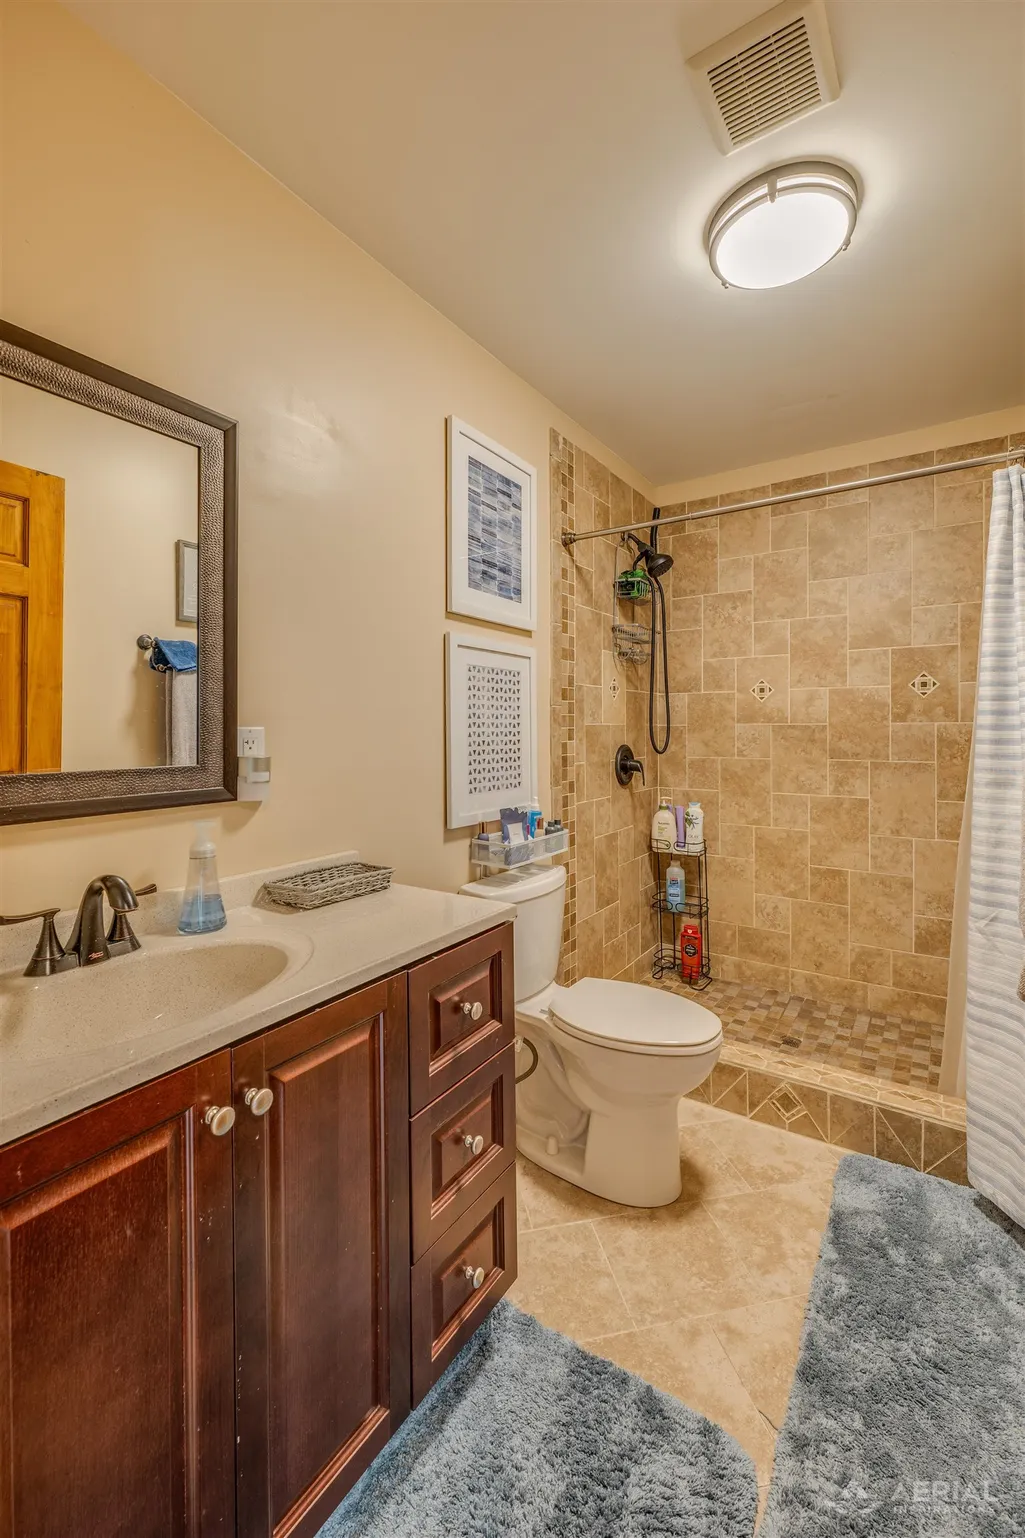
- Full Bathrooms3
- Half Bathrooms0
- Sqr Footage2044
- Lot Size0.26 Acres
Data Source:
MiRealSource (MIRS)
Property Description
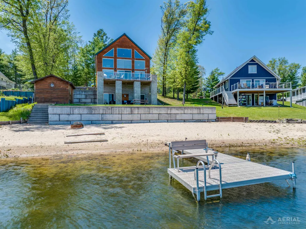
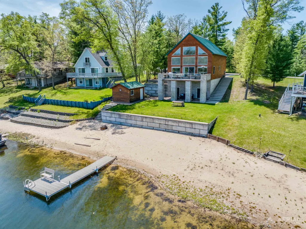
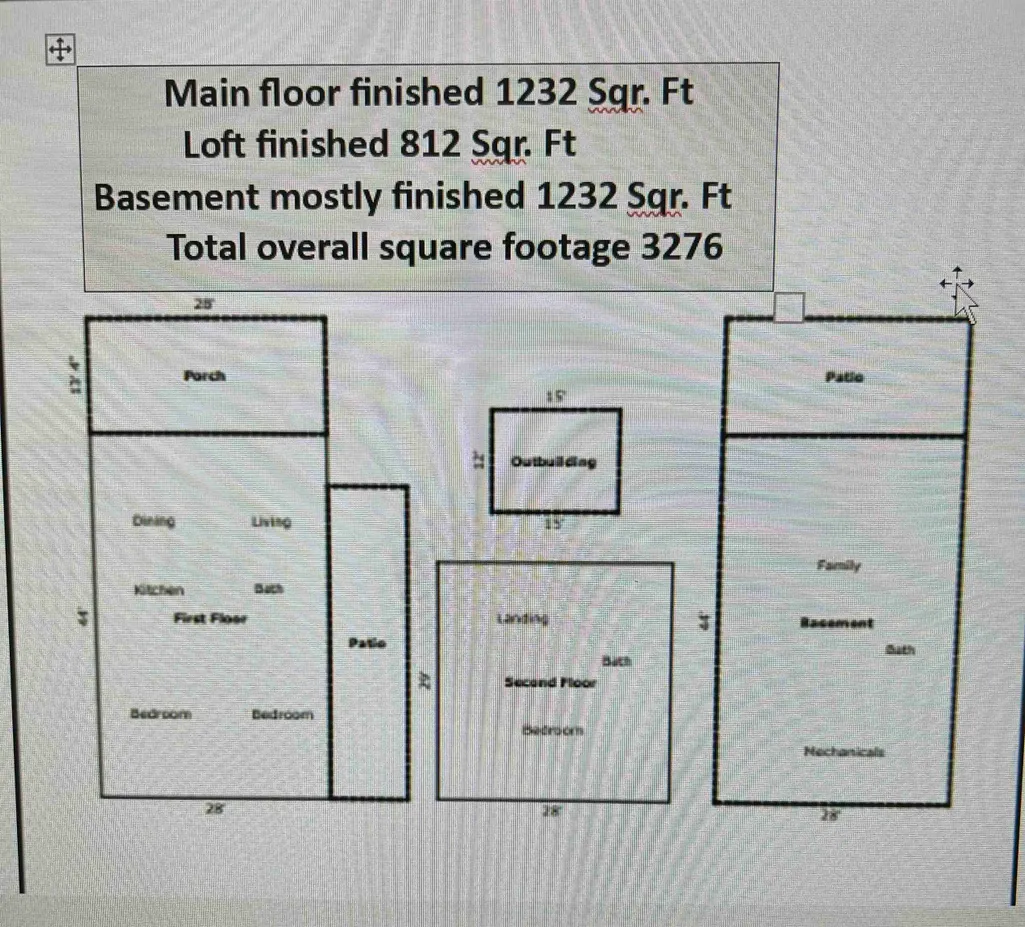
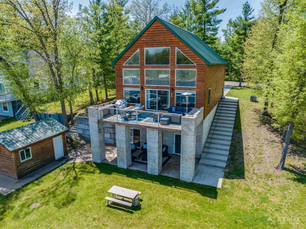
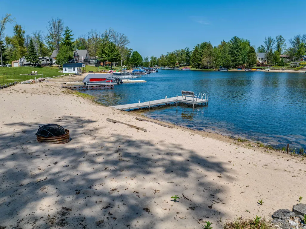
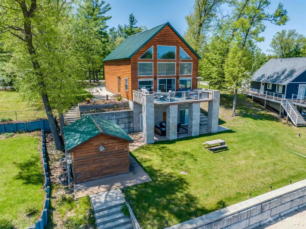
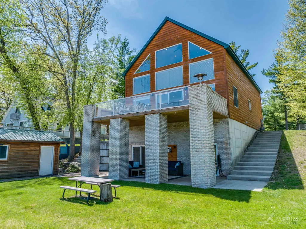
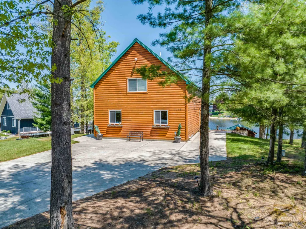
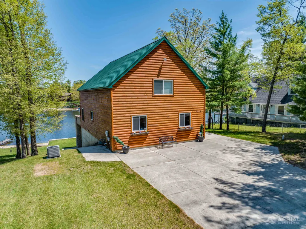
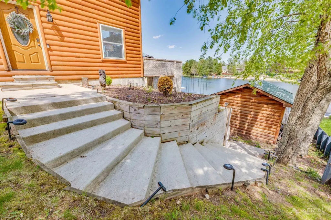
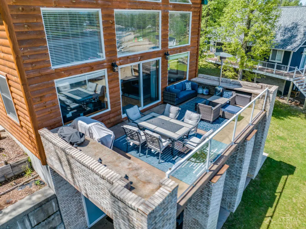
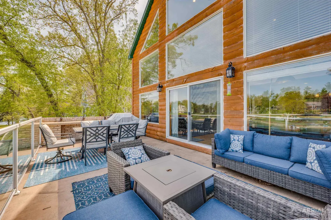
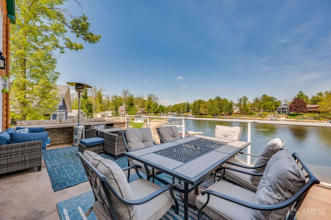
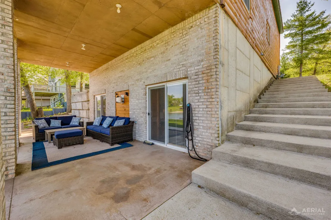
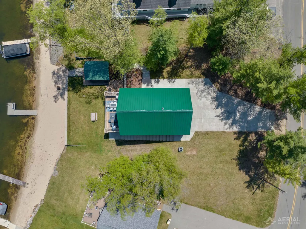
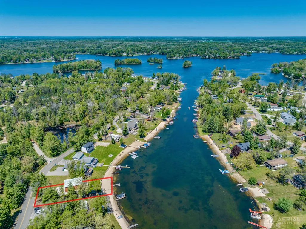
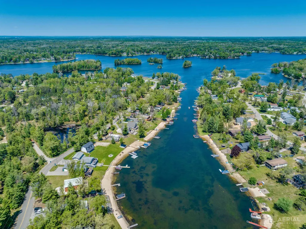
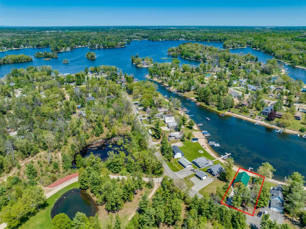
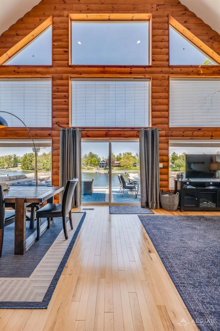
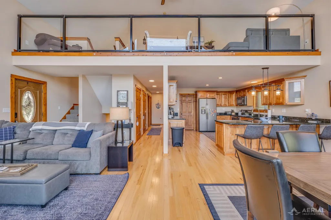
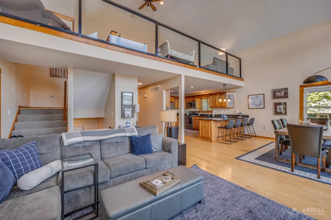
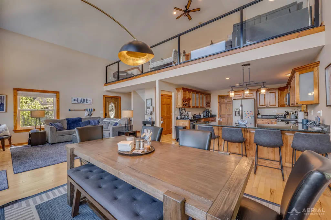
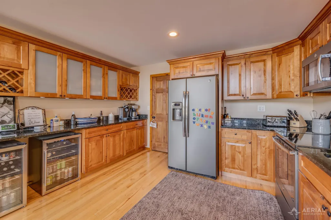
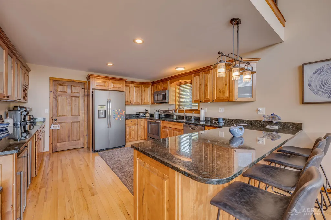
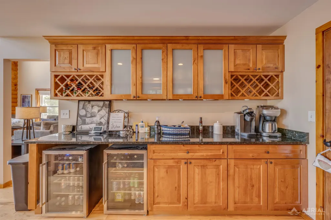
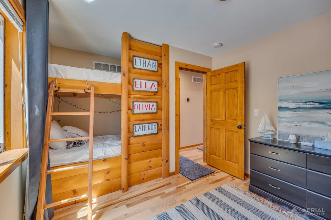
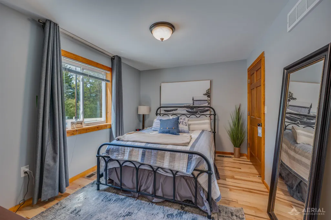
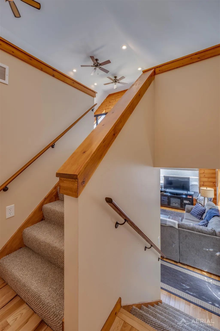
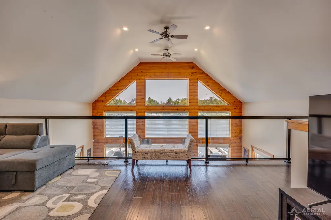
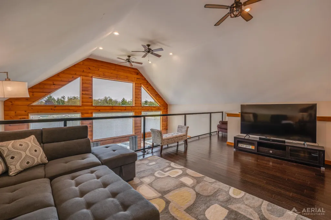
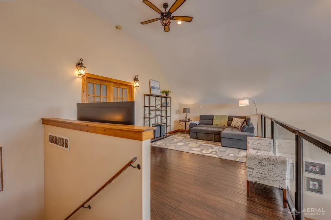
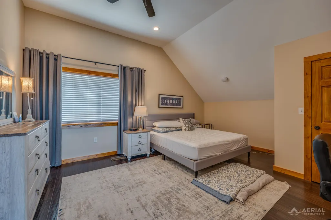
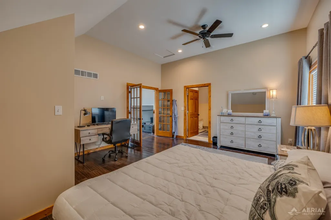
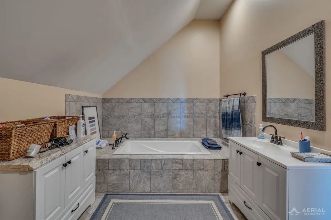
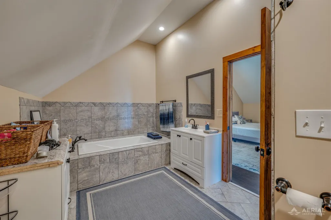
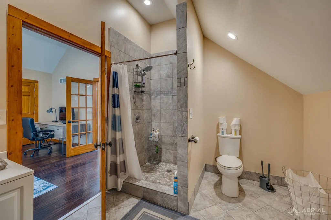
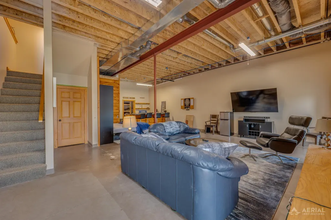
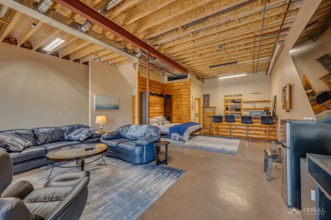
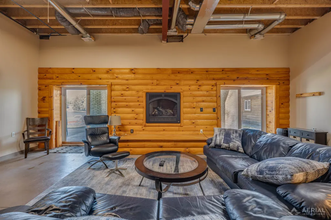
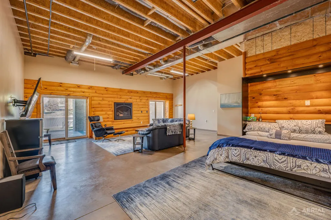
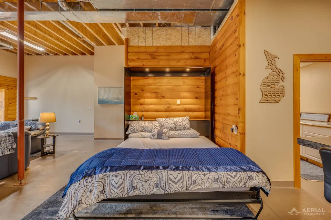
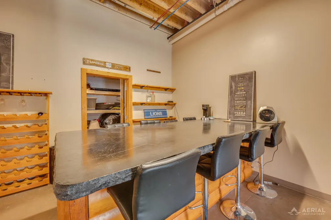
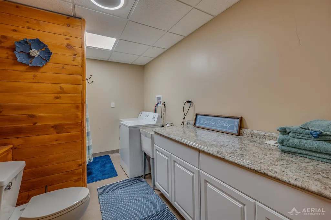
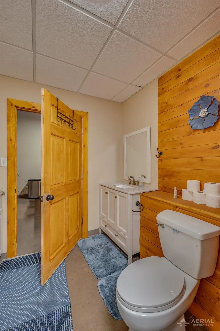
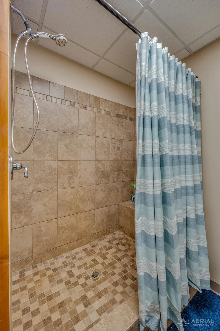
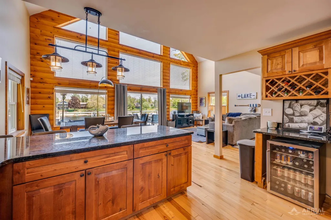
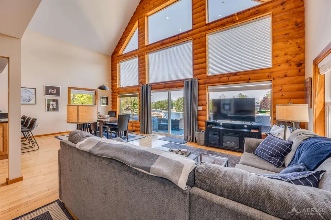
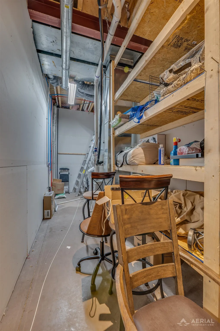
Beautiful 3 bedroom, 3 bath waterfront home on all-sports Lake Ogemaw with 70 feet of sandy beach frontage. This well-built home sits elevated above the shoreline, offering excellent lake views and direct access to the water. There is 2044 ft.ò of finished area above grade, with an additional 1232 ft.ò basement that is mostly (partial) finished, for a total square footage of the home at 3276 ft.ò The main level features an open floor plan and a large kitchen with granite countertops and plenty of workspace. Just outside, a large concrete deck provides built-in areas for food prep and cooking, along with ample space for entertaining while overlooking the lake. The master bedroom and bath are located in the loft, along with a spacious seating area that offers elevated views of the water. The walkout basement adds even more living and entertainment space, featuring a gas fireplace, bar area, extra sleeping space, and 12-foot ceilings for an open, comfortable feel. The walkout area also includes an additional shaded outdoor entertainment space, protected by the deck aboveââ¬âperfect for relaxing on warm summer days. Lake Ogemaw is a private, all-sports lake, ideal for boating, fishing, swimming, and year-round outdoor activities. The property is only minutes from the Rifle River for even more recreation. A convenient on-lake store offers pull-up docks, fuel, groceries, and cooked-to-order food. This home is approximately 15 minutes from downtown West Branch, 15 minutes from I-75, and about 30 minutes from Tawas and the shores of Lake Huron, providing easy access to shopping, dining, and additional outdoor destinations. Most furnishings will stay with the home, making it move-in ready. This is a well-designed, well-maintained property in a desirable lake community.
| Price History | |
|---|---|
| 5/26/2026 | Listed $635,000 |
| 6/9/2026 | 6$599,900 |
| 7/1/2026 | 3$587,000 |
| 8/13/2026 | 3$575,000 |
General Features
| Heating | Forced Air |
|---|---|
| Kitchen Level | Main |
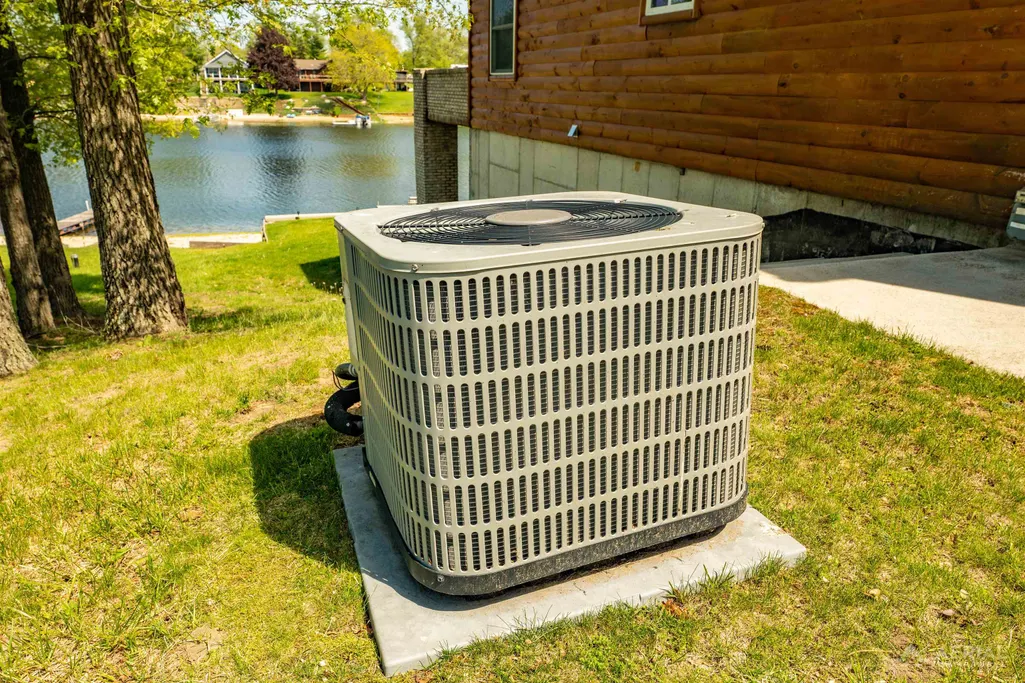
| Cooling | Ceiling Fan(s),Central A/C |
| Possession | Negotiable (Possession) |
| Fireplaces | Gas Fireplace |
| Water | Private Well |
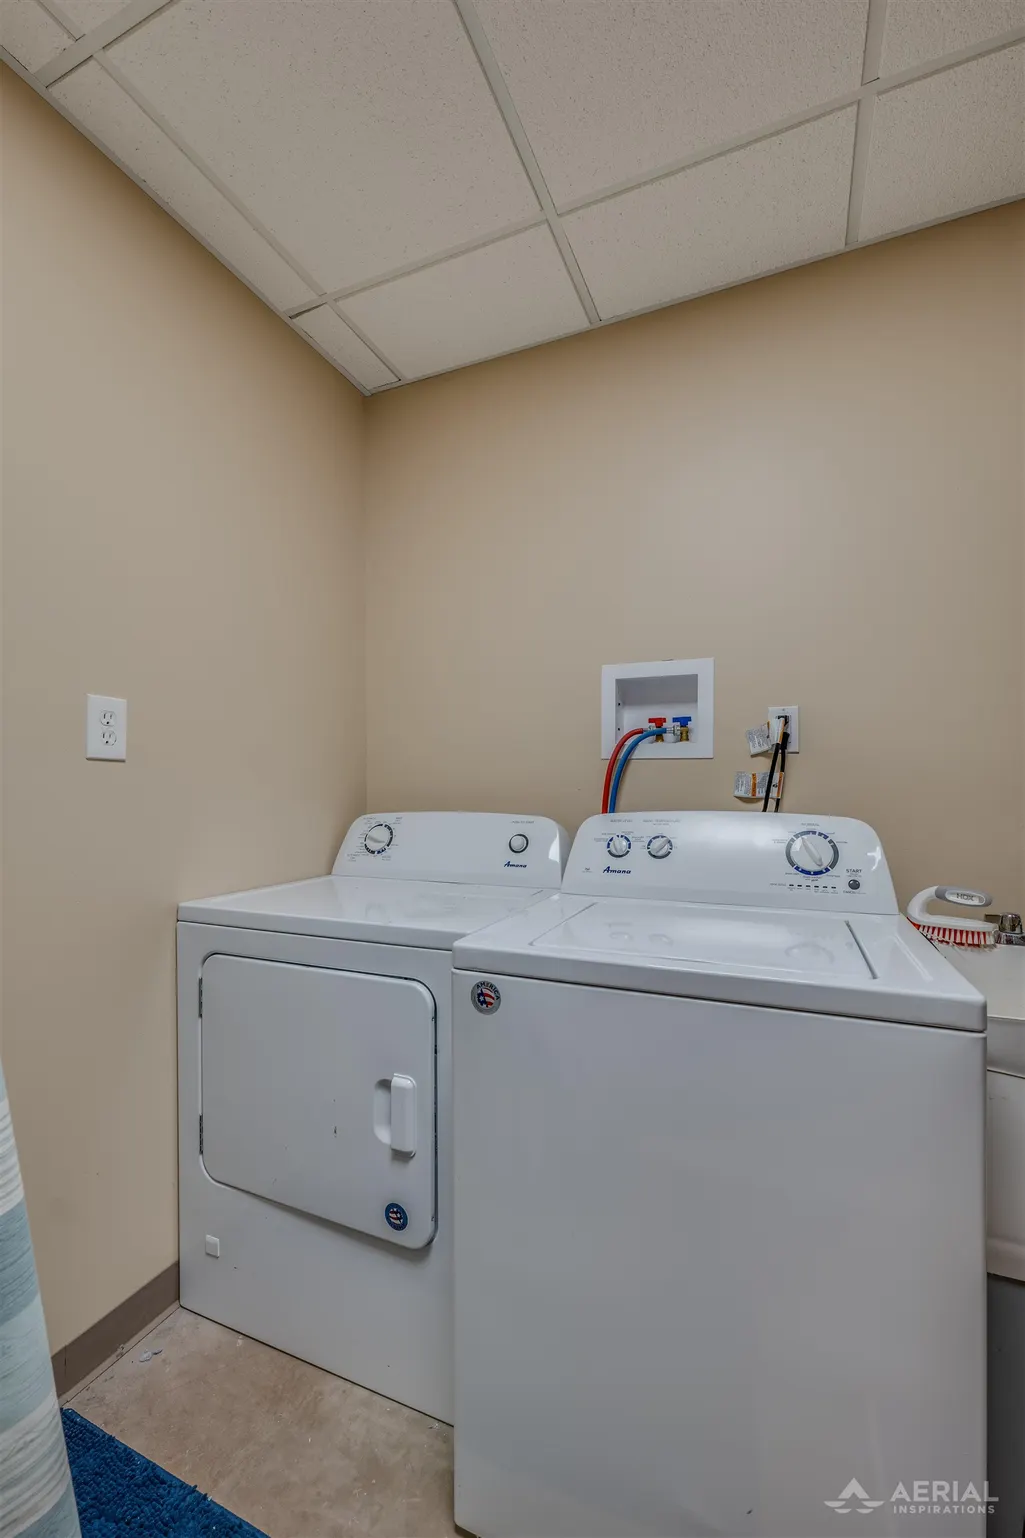
| Appliances | Dryer,Microwave,Range/Oven,Refrigerator,Washer,Water Softener - Owned |
| Status | Active |
| Full Baths | 3 |
| Bathrooms | 3 |
| Year Built | 2017 |
| Subdivision | LAKE OGEMAW #11 |
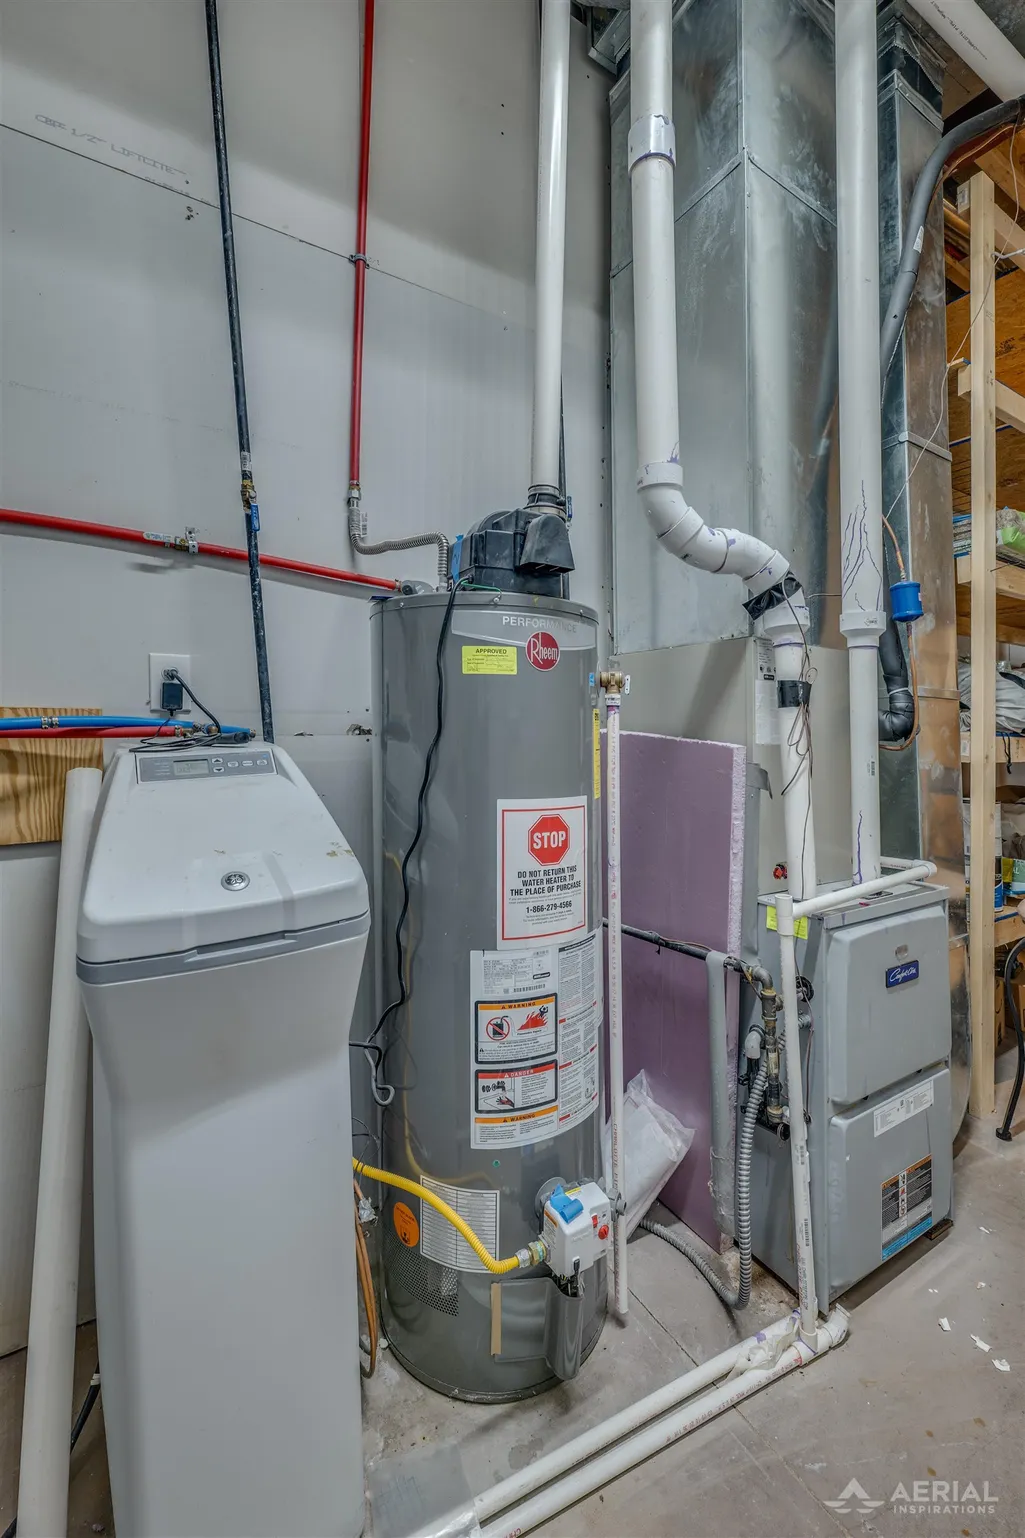
| Water Heater | Gas |
| Style | Chalet |
| County | Ogemaw |
| Class | RESIDENTIAL |
| Type | Single Family |
| Ownership | Private |
| Section | 3 |
| Associated Document Count | 2 |
| Status | Active |
| Zoning | Residential |
| Sale/Rent | For Sale |
| Utilities | Cable Available |
| Manufactured Y/N | No |
| ROOMS | Great Room,Loft,Breakfast Nook/Room,Pantry |
| Fee Amount | 220 |
| Fee Schedule | Yearly |
| Structure Style | 1 1/2 Story |
| Area | Mills Twp (65010) |
| Directions | M-55 to Rifle River Trl. to South Ogemaw |
| City | West Branch |
| School District | Whittemore Prescott Area SD |
| Originating MLS | Northeastern Michigan Board of R |
| Source MLS | MI Real Source |
| Financial Terms | Cash,Conventional |
| Legal Description | ML-CR 1226LAKE OGEMAW #11LOT 1226. |
| Branded Virtual Tour | https://www.youtube.com/watch?v=zbZTJ8mxLOY |
| DOM | 110 |
| Price Per Sq Ft Total AG | 281.31 |
| Public Remarks | Beautiful 3 bedroom,3 bath waterfront home on all-sports Lake Ogemaw with 70 feet of sandy beach frontage. This well-built home sits elevated above the shoreline |
Interior Features
| Interior Amenities | Cathedral/Vaulted Ceiling,Walk-In Closet,Window Treatment(s) |
|---|---|
| Dining Room Level | Main |
| Living Room Level | Main |
| Basement | Walk Out,Poured,Partial |
| Bedroom 3 Level | Main |
| Bedroom 1 Level | Main |
| Bedroom 2 Level | Main |
| Laundry Room Level | Lower |
| Kitchen Length | 15 |
| Living Room Length | 17 |
| Bedroom 2 Width | 10 |
| Bedroom 3 Width | 10 |
| Dining Room Width | 14 |
| Bedroom 2 Length | 13 |
| Living Room Width | 14 |
| Bedroom 3 Length | 10 |
| Dining Room Length | 17 |
| Kitchen Width | 14 |
| Beds | 3 |
| Fireplace? | Yes |
| Bedroom 1 Length | 15 |
| Bedroom 1 Width | 18 |
| Below Grade SqFt | 1232 |
| Above Grade SqFt | 2044 |
| Basement Y/N | Yes |
| Bedroom 2 Floor Covering | Wood |
| Bedroom 3 Floor Covering | Wood |
| Kitchen Floor Covering | Wood |
| Total SqFt Finished | 2044 |
Exterior Features
| Exterior | Log |
|---|---|
| Exterior Amenities | Patio,Porch,Sidewalks |
| Frontage | 70 |
| Body of Water | Lake Ogemaw |
| Lot Size Area | 0.26 |
| Lot Dimensions | 90x144x70x145 |
| OUT BUILDINGS | Shed |
| Water Features | All Sports Lake,Dock/Pier Facility,Water View,Waterfront,Interior Lake,Sandy Bottom |
| FOUNDATION TYPE | Partial Basement |
| SEWER/SEPTIC | Septic |
| Waterfront Y/N | Yes |
| Garage Y/N | No |
| Frontage Type | Water |
Amenities
- Foreclosure
- Views
- Short Sale
- New Construction
- Adult 55+
- Lease To Own
- No HOA Fees
- Furnished
- Primary On Main
- Air Conditioning
- Seller Finance
- Green
- Fixer Upper
- Horse
- Golf
- Fireplace
- Deck
- Garage
- Basement
- Pool
Property vs Single Family Average in 48661
Price
Year Built
Visits
 Provided through IDX via MiRealSource. Courtesy of MiRealSource Shareholder. Copyright MiRealSource.
The information published and disseminated by MiRealSource is communicated verbatim, without change by MiRealSource, as filed with MiRealSource by its members. The accuracy of all information, regardless of source, is not guaranteed or warranted. All information should be independently verified.
Copyright 2026 MiRealSource. All rights reserved. The information provided hereby constitutes proprietary
Provided through IDX via MiRealSource. Courtesy of MiRealSource Shareholder. Copyright MiRealSource.
The information published and disseminated by MiRealSource is communicated verbatim, without change by MiRealSource, as filed with MiRealSource by its members. The accuracy of all information, regardless of source, is not guaranteed or warranted. All information should be independently verified.
Copyright 2026 MiRealSource. All rights reserved. The information provided hereby constitutes proprietary
 Bay County REALTOR® Association All information deemed reliable but not guaranteed. All properties are subject to prior sale, change or withdrawal. Neither listing broker(s) or information provider(s) shall be responsible for any typographical errors, misinformation, misprints and shall be held totally harmless. Listing(s) information is provided for consumer's personal, non-commercial use and may not be used for any purpose other than to identify prospective properties consumers may be interested
 Midland Board of REALTORS® All information deemed reliable but not guaranteed. All properties are subject to prior sale, change or withdrawal. Neither listing broker(s) or information provider(s) shall be responsible for any typographical errors, misinformation, misprints and shall be held totally harmless. Listing(s) information is provided for consumer's personal, non-commercial use and may not be used for any purpose other than to identify prospective properties consumers may be interested
