
Address
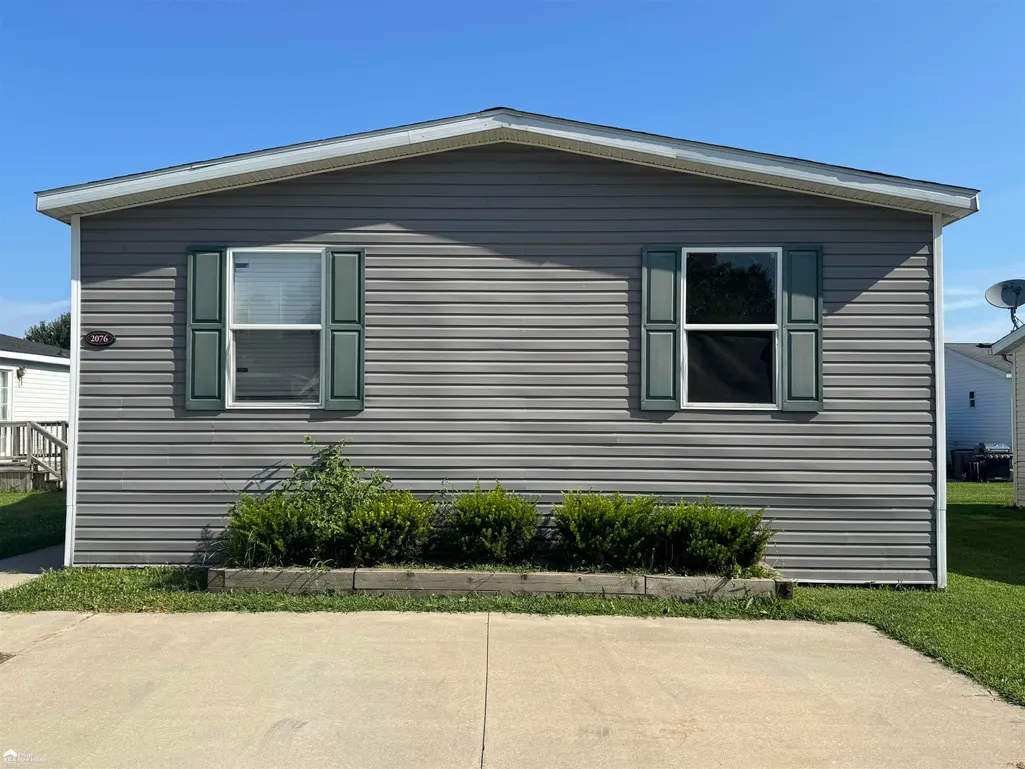
2076 Aspen Lane, Clio, MI
Price
$ 59,999
Property Attributes
- MLS#50185693
- TypeSingle Family
- Listing Status Active
- CountyGENESEE
- CityClio
- AreaVienna Twp
- NeighborhoodMaple Run
- Zip48420
- StyleManufactured
- Year Built2017
- Taxes$ 17
- Price$ 59,999
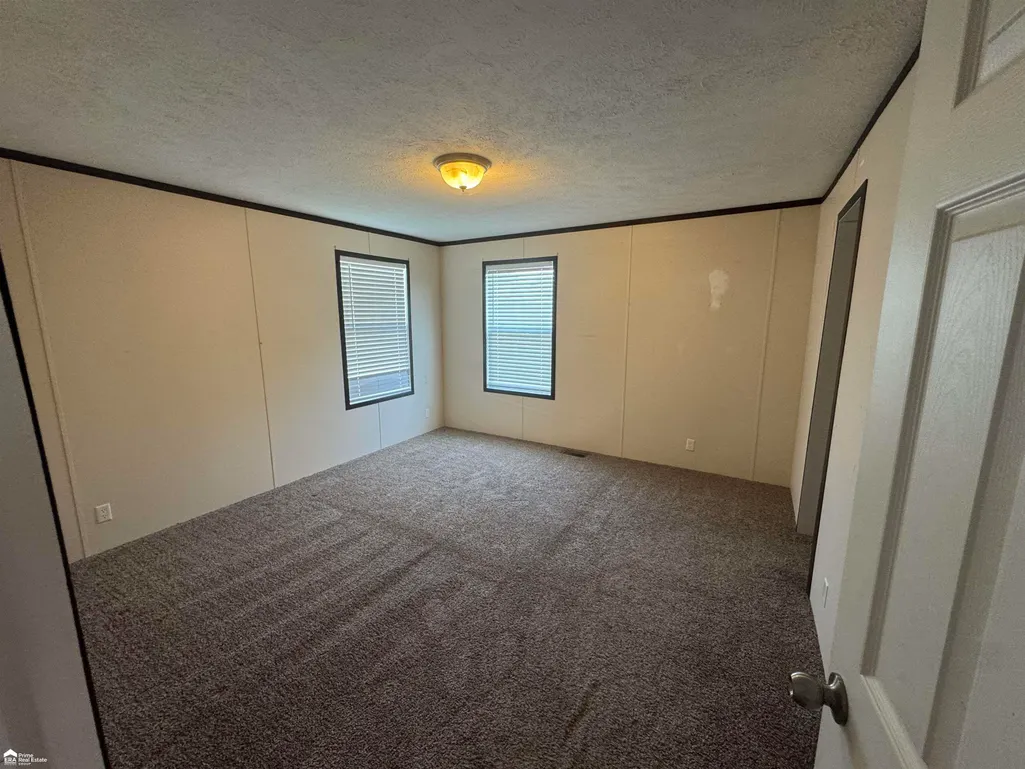
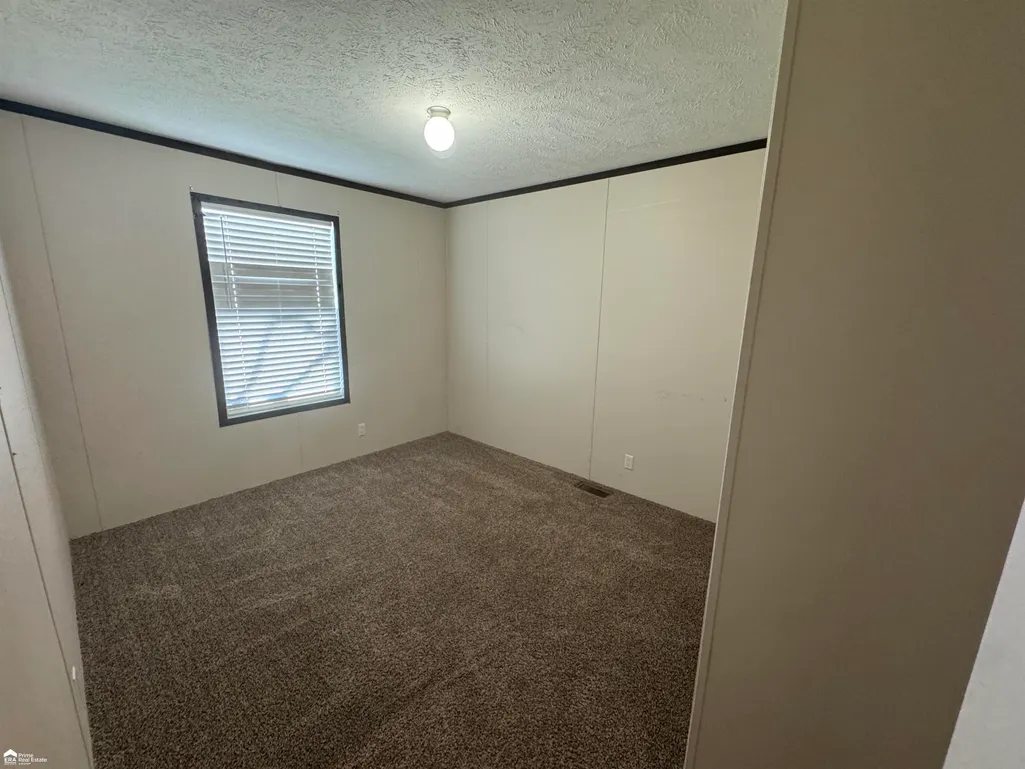
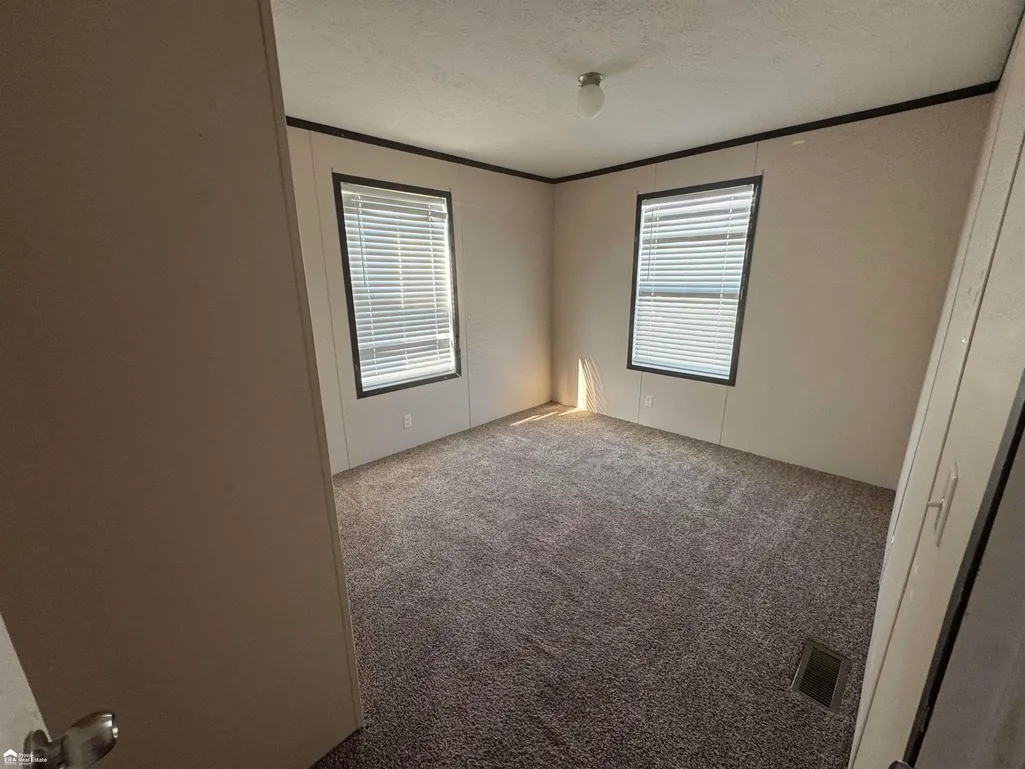
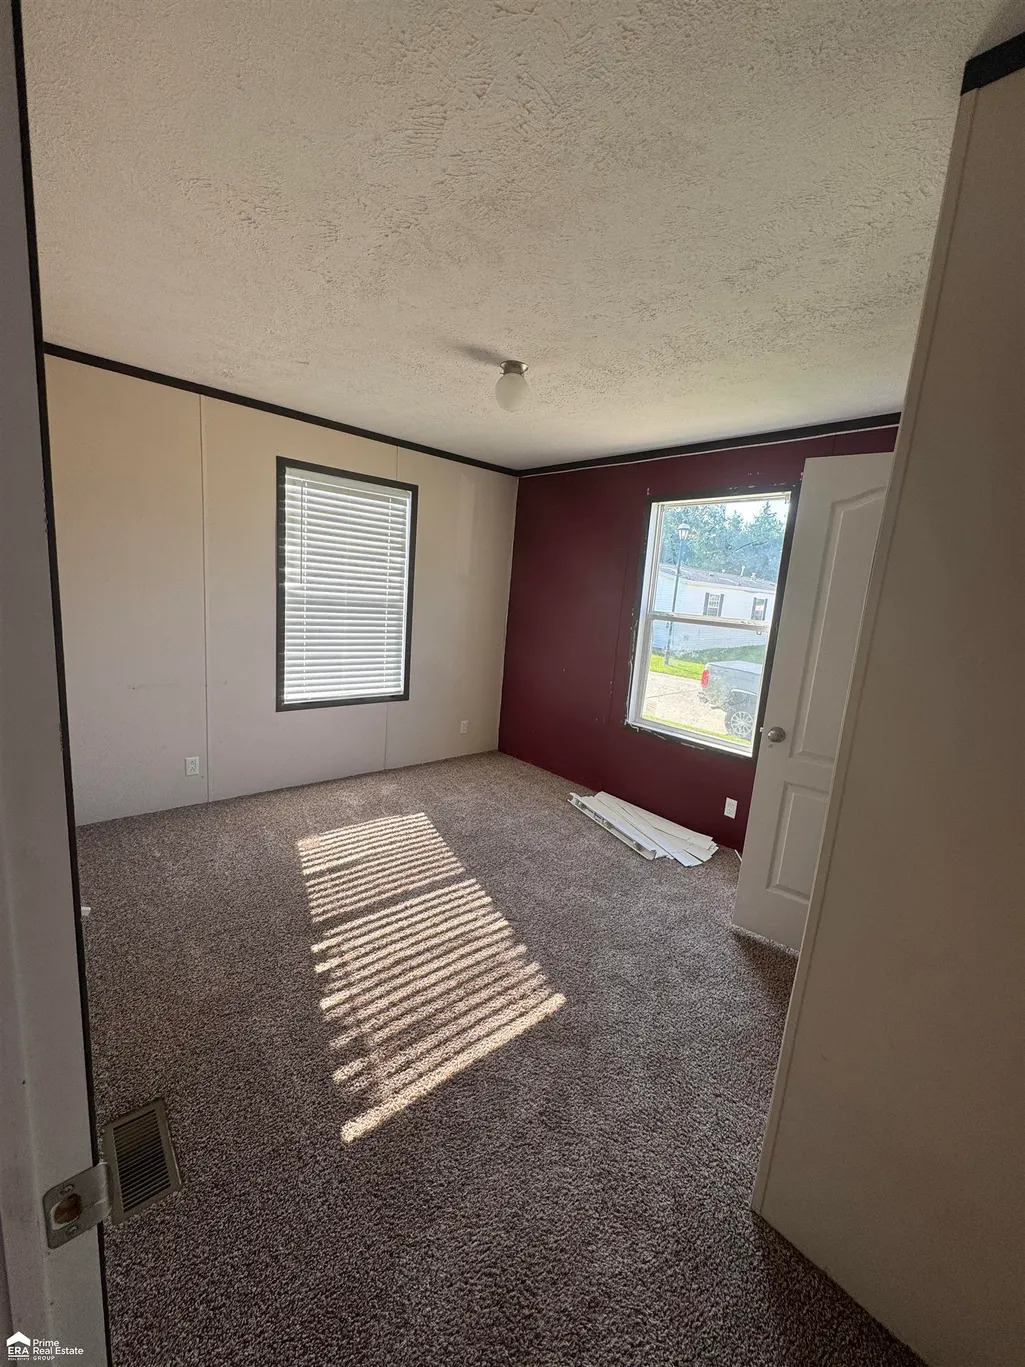
- Bedrooms4
- Full Bathrooms2
- Half Bathrooms0
- Sqr Footage1568
- Lot Size0.25 Acres
Data Source:
MiRealSource (MIRS)
Property Description
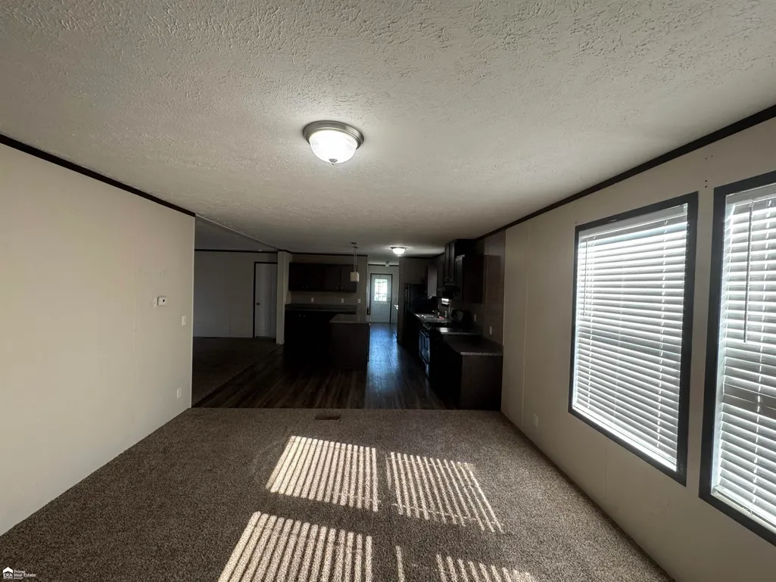
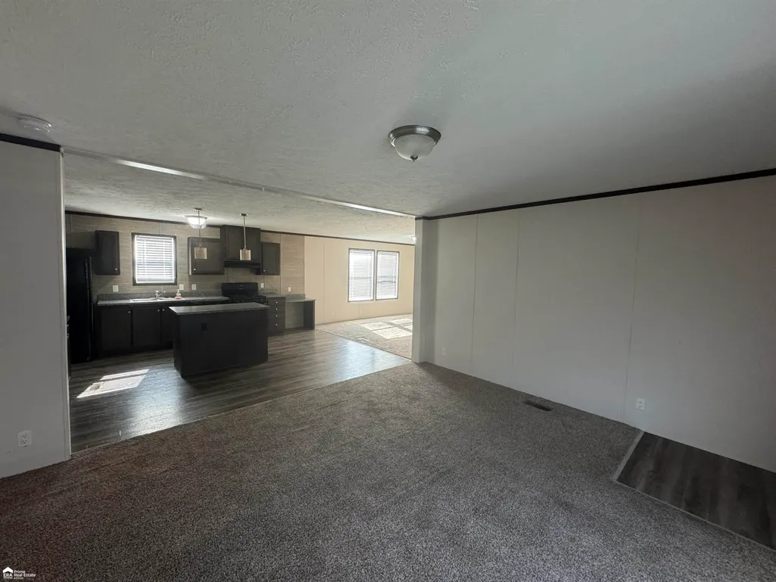
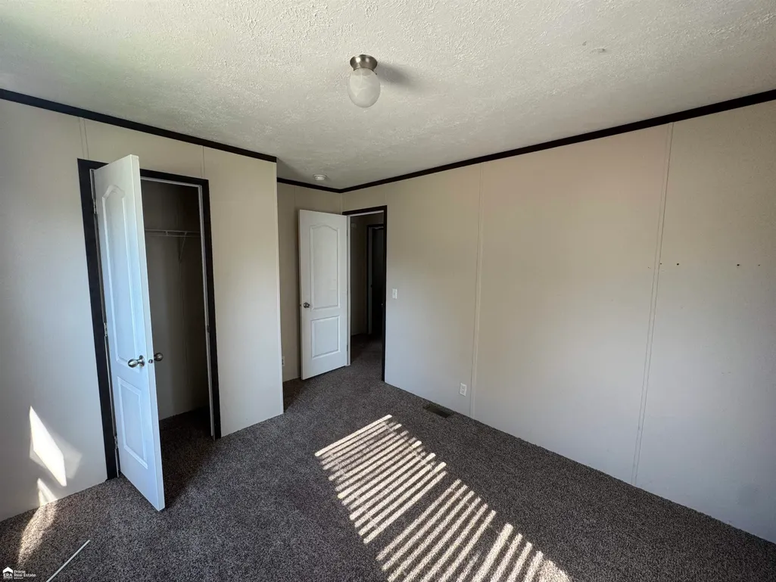
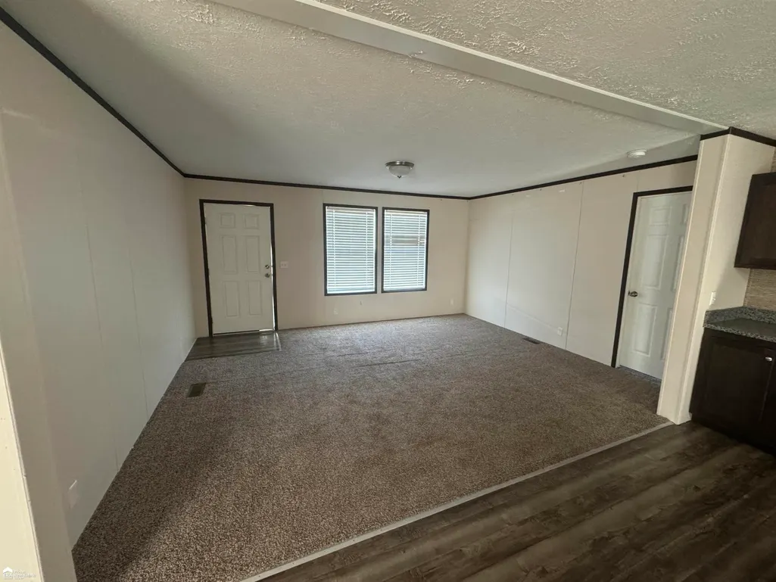
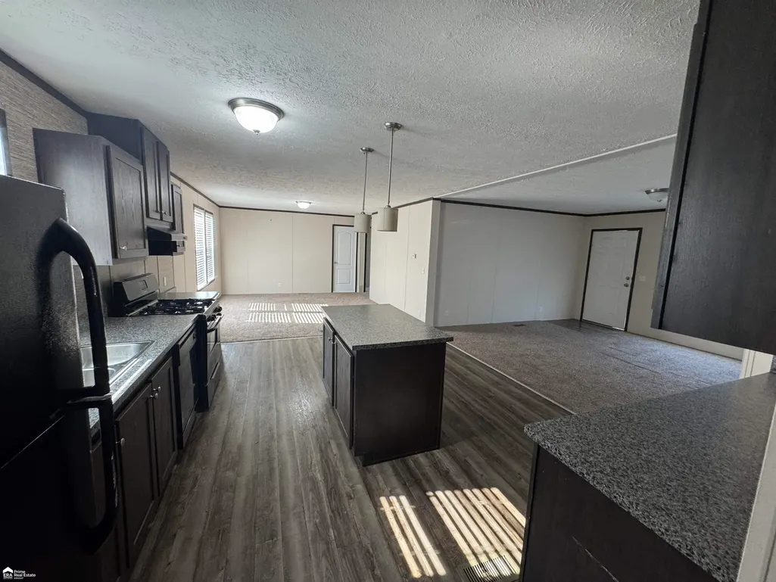
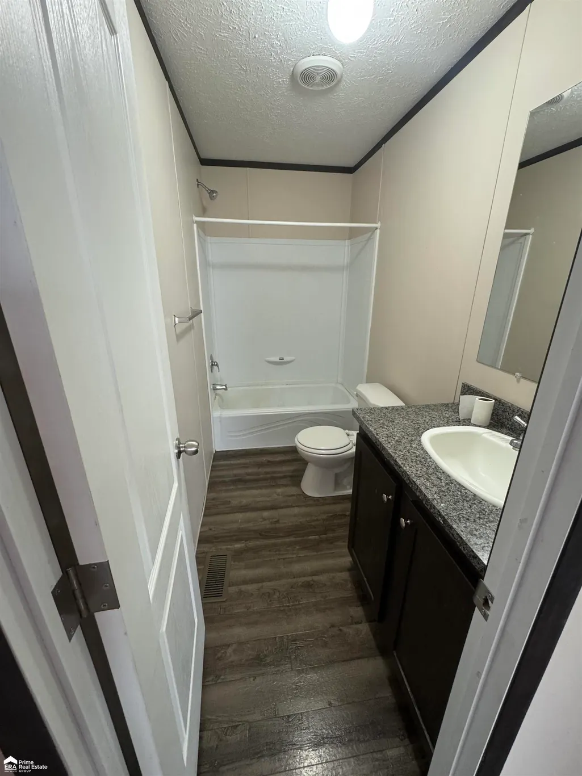
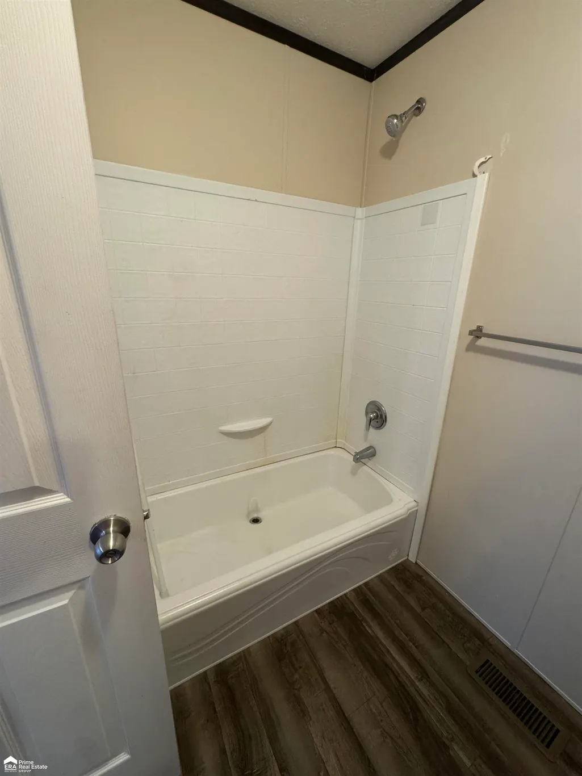
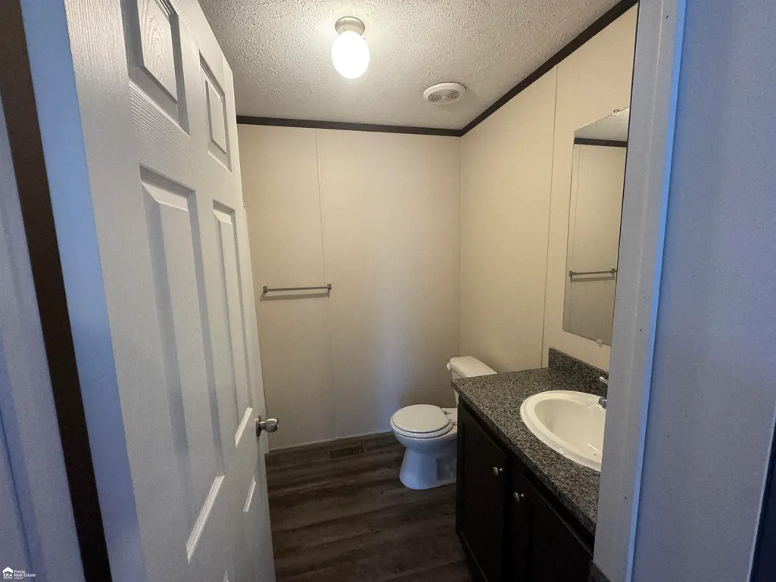
Discover comfort and convenience in this well-maintained 4-bedroom, 2-bath manufactured home, offering generous living space for the whole family. The open-concept floor plan features a bright living area, a functional kitchen with ample cabinetry, and a cozy dining space perfect for gatherings. The primary suite includes a private bath, while three additional bedrooms provide flexibility for guests, a home office, or hobbies. Situated on a 1/4 acre lot, thereâs plenty of outdoor space to enjoy. Affordable and move-in readyâdonât miss your chance to make this your new home!
| Price History | |
|---|---|
| 8/19/2025 | Listed $70,000 |
| 9/23/2025 | 8$64,999 |
| 12/8/2025 | 8$60,000 |
| 7/21/2026 | 1$59,999 |
General Features
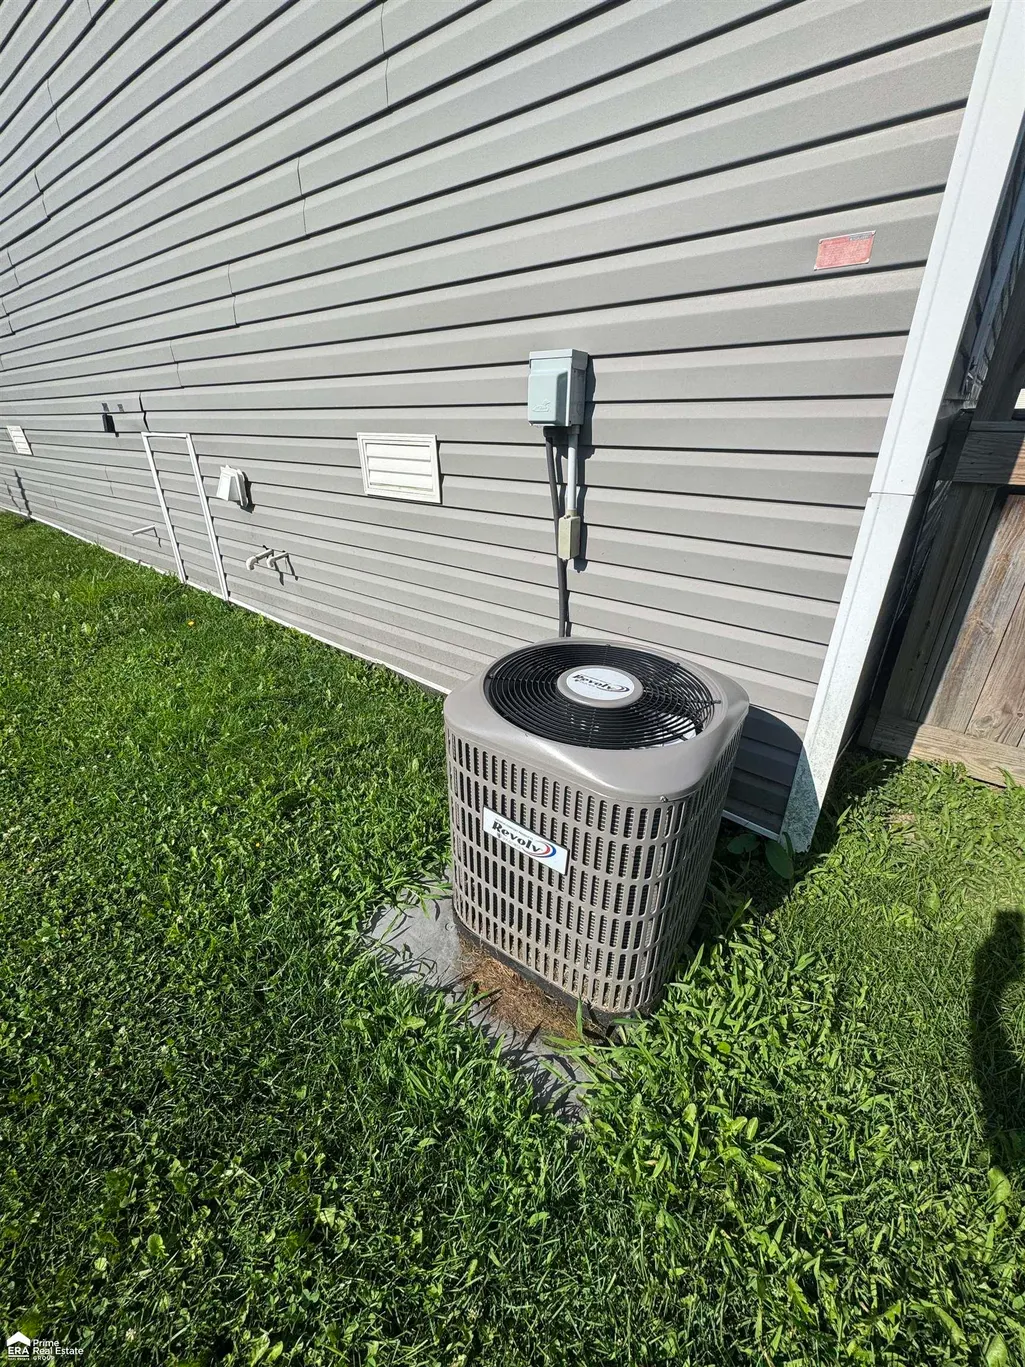
| Heating | Forced Air |
|---|---|
| Cooling | Central A/C |
| Possession | At Close |
| Water | Public Water |
| Status | Active |
| Full Baths | 2 |
| Bathrooms | 2 |
| Year Built | 2017 |
| Pets Allowed | Yes |
| Subdivision | Maple Run |
| Style | Manufactured |
| County | Genesee |
| Class | RESIDENTIAL |
| Type | Single Family |
| Ownership | Private |
| Associated Document Count | 1 |
| Status | Active |
| Subdivision | MI |
| Sale/Rent | For Sale |
| Manufactured Y/N | Yes |
| Structure Style | 1 Story |
| Subj to Short Sale Apprvl | No |
| Area | Vienna Twp (25017) |
| Primary City | Clio |
| City | Clio |
| School District | Clio Area School District |
| Lease Y/N | No |
| Originating MLS | East Central Association of REAL |
| Source MLS | MI Real Source |
| Financial Terms | Cash,Conventional,FHA |
| Legal Description | BUILDING ON LEASED LAND SITE 72 A PARCEL OF LAND BEG AT SE COR OF SEC TH S 87 DEG 35 MIN 30 SEC W 496.41 FT TH N 0 DEG 00 MIN 49 SEC W 264.23 FT TH S 87 DEG 35 MIN 30 SEC W 825 FT TH N 0 DEG 00 MIN 49 |
| DOM | 299 |
| Postal Code | 48420 |
| Price Per Sq Ft Total AG | 38.26 |
| Internet Remarks | Listing Agent: James Sutherland Broker: ERA Prime Real Estate Group: Discover comfort and convenience in this well-maintained 4-bedroom,2-bath manufactured home |
| Public Remarks | Discover comfort and convenience in this well-maintained 4-bedroom,2-bath manufactured home |
Interior Features
| Bedroom 3 Level | First |
|---|---|
| Bedroom 1 Level | First |
| Bedroom 2 Level | First |
| Bedroom 4 Width | 9 |
| Bedroom 2 Width | 10 |
| Bedroom 3 Width | 11 |
| Bedroom 4 Length | 10 |
| Bedroom 2 Length | 10 |
| Bedroom 3 Length | 10 |
| Beds | 4 |
| Fireplace? | No |
| Bedroom 1 Length | 12 |
| Bedroom 1 Width | 10 |
| Above Grade SqFt | 1568 |
| Basement Y/N | No |
| Total SqFt Finished | 1568 |
Exterior Features
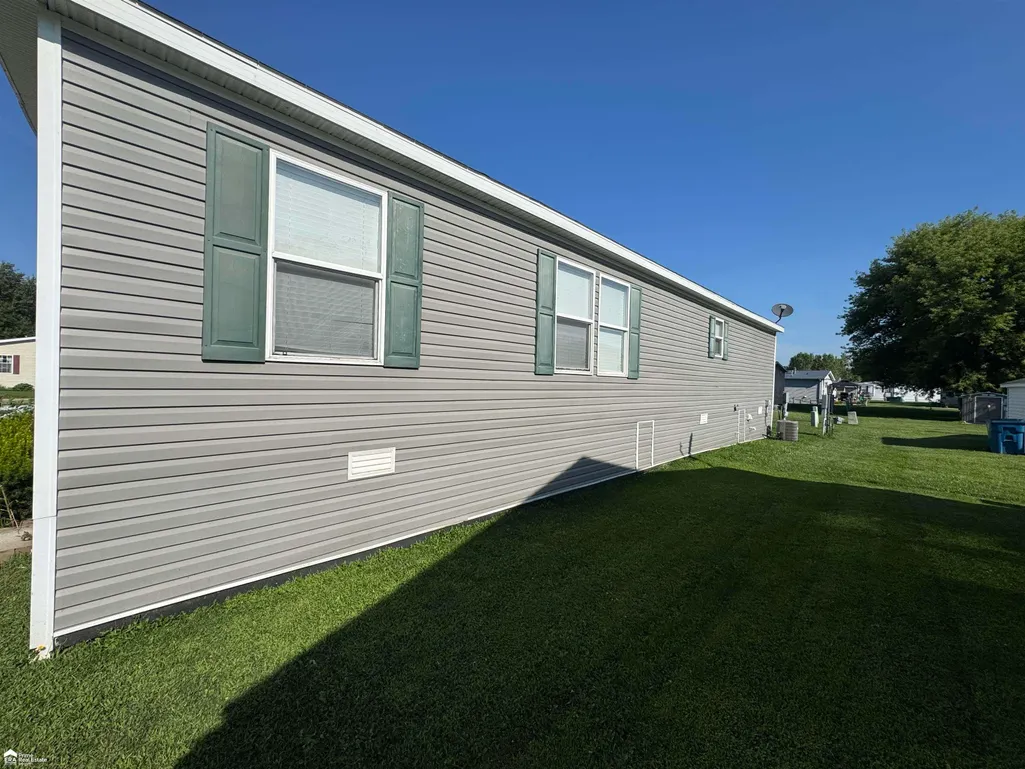
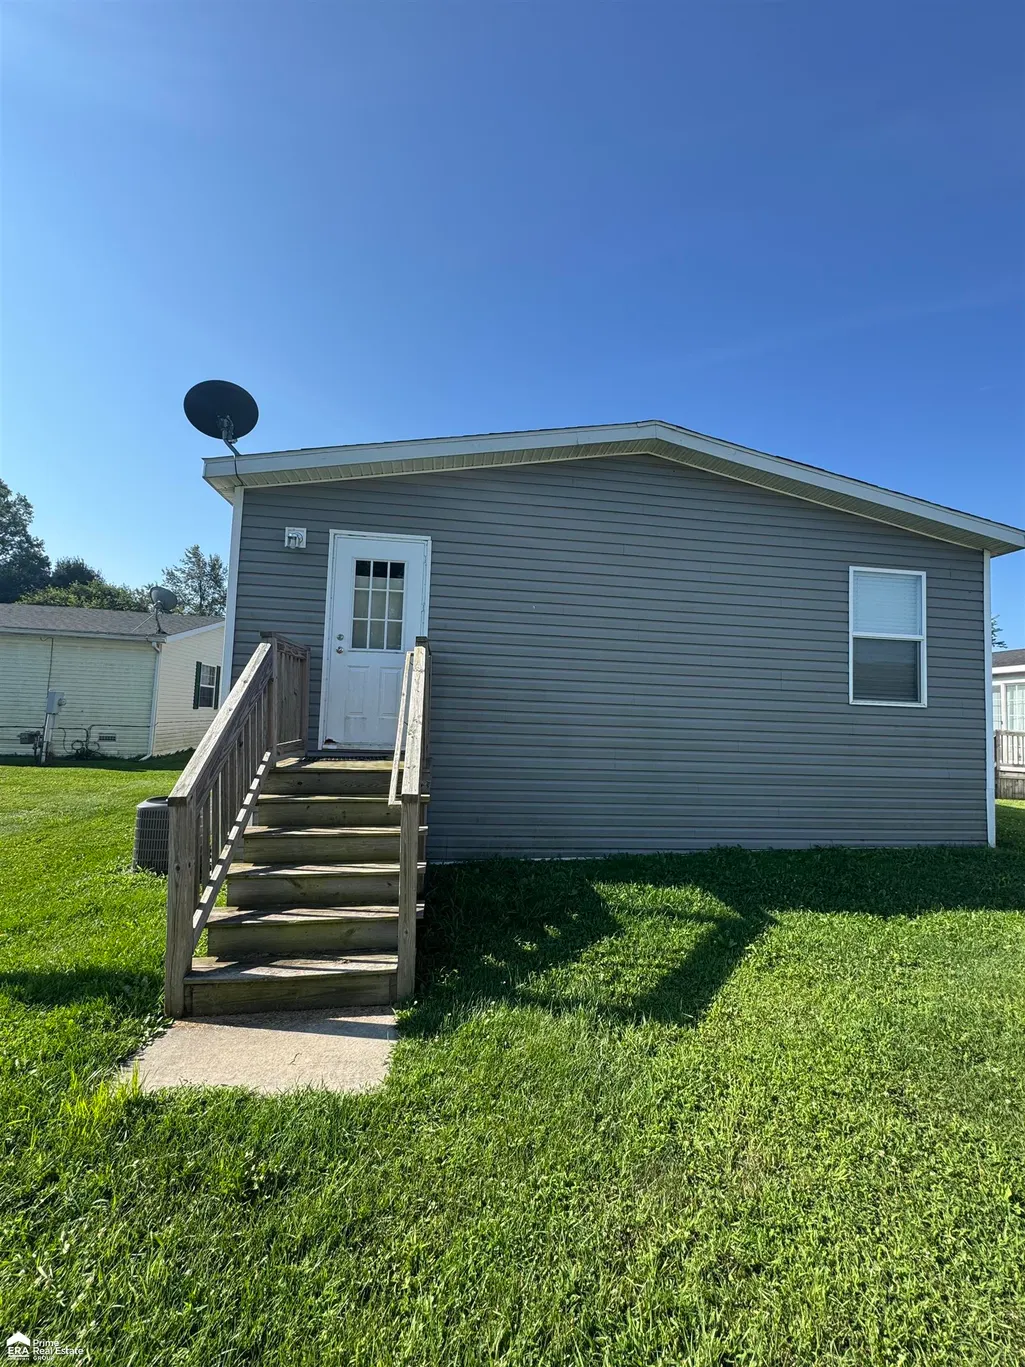
| Exterior | Vinyl Siding |
|---|---|
| Frontage | 40 |
| Lot Size Area | 0.25 |
| Pool (Y/N) | No |
| Lot Dimensions | 40x100 |
| Well/Septic Inspection Done | No |
| FOUNDATION TYPE | Slab |
| SEWER/SEPTIC | Public Sanitary |
| Waterfront Y/N | No |
| Garage Y/N | No |
| Frontage Type | Road |
Amenities
- Foreclosure
- Views
- Short Sale
- New Construction
- Adult 55+
- Lease To Own
- No HOA Fees
- Furnished
- Primary On Main
- Air Conditioning
- Seller Finance
- Green
- Fixer Upper
- Horse
- Golf
- Fireplace
- Deck
- Garage
- Basement
- Pool
Property vs Single Family Average in 48420
Price
Year Built
Visits
 Provided through IDX via MiRealSource. Courtesy of MiRealSource Shareholder. Copyright MiRealSource.
The information published and disseminated by MiRealSource is communicated verbatim, without change by MiRealSource, as filed with MiRealSource by its members. The accuracy of all information, regardless of source, is not guaranteed or warranted. All information should be independently verified.
Copyright 2026 MiRealSource. All rights reserved. The information provided hereby constitutes proprietary
Provided through IDX via MiRealSource. Courtesy of MiRealSource Shareholder. Copyright MiRealSource.
The information published and disseminated by MiRealSource is communicated verbatim, without change by MiRealSource, as filed with MiRealSource by its members. The accuracy of all information, regardless of source, is not guaranteed or warranted. All information should be independently verified.
Copyright 2026 MiRealSource. All rights reserved. The information provided hereby constitutes proprietary
 Bay County REALTOR® Association All information deemed reliable but not guaranteed. All properties are subject to prior sale, change or withdrawal. Neither listing broker(s) or information provider(s) shall be responsible for any typographical errors, misinformation, misprints and shall be held totally harmless. Listing(s) information is provided for consumer's personal, non-commercial use and may not be used for any purpose other than to identify prospective properties consumers may be interested
 Midland Board of REALTORS® All information deemed reliable but not guaranteed. All properties are subject to prior sale, change or withdrawal. Neither listing broker(s) or information provider(s) shall be responsible for any typographical errors, misinformation, misprints and shall be held totally harmless. Listing(s) information is provided for consumer's personal, non-commercial use and may not be used for any purpose other than to identify prospective properties consumers may be interested
