
Open House Sat, Sep 12th 01:00 PM - 02:30 PM
Address
3347 Douglas Drive, Sanford, MI
Price
$ 460,000
Property Attributes
- MLS#50220279
- TypeSingle Family
- Listing Status Active
- CountyMIDLAND
- CitySanford
- AreaJerome Twp
- NeighborhoodSaxton Point Sub
- Zip48657
- StyleRanch
- Year Built1972
- Taxes$ 4080
- Price$ 460,000
- Bedrooms4
- Full Bathrooms2
- Half Bathrooms1
- Sqr Footage1455
- Lot Size0.53 Acres
Data Source:
Midland Michigan MLS (MBOR)
Property Description
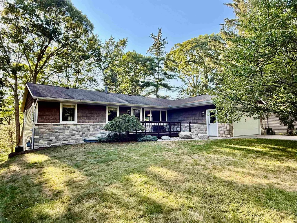
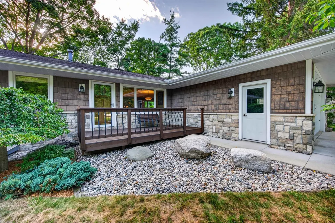
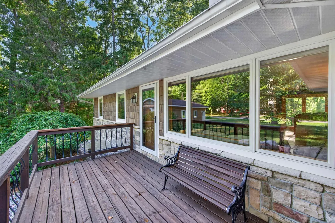
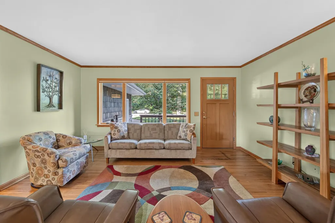
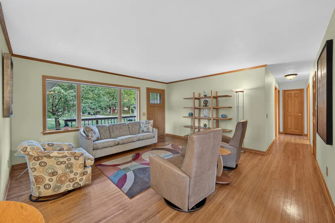
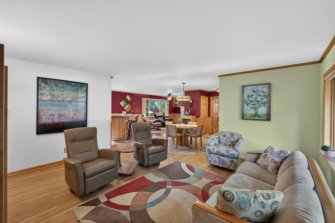
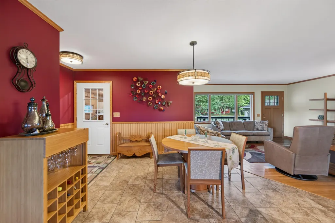
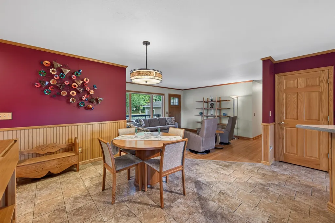
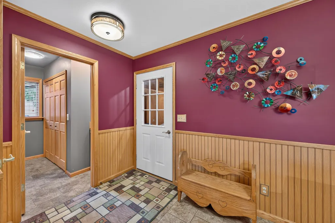
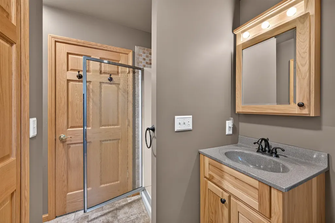
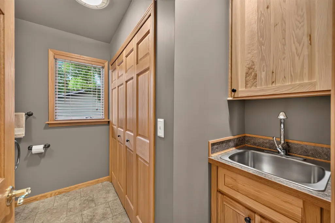
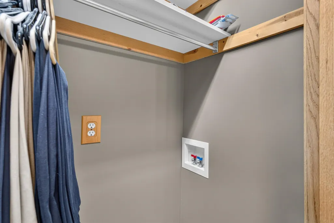
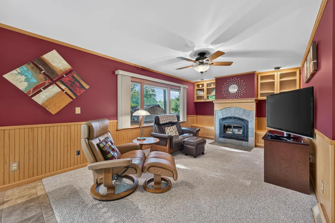
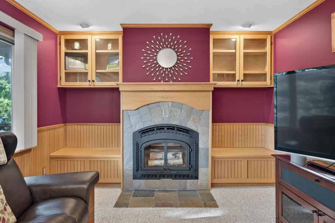
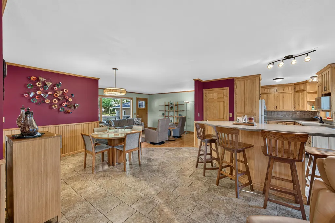
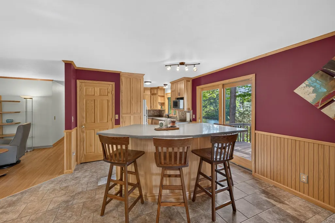
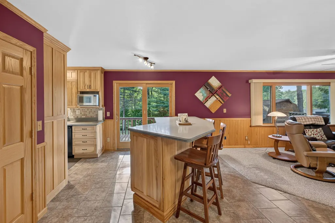
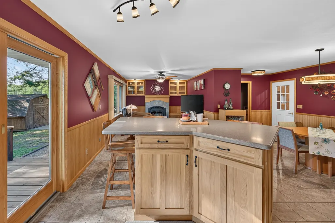
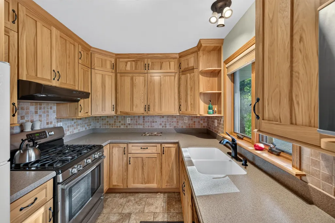
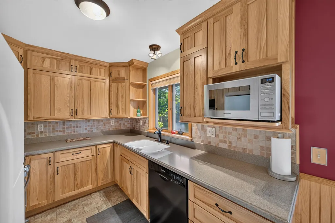
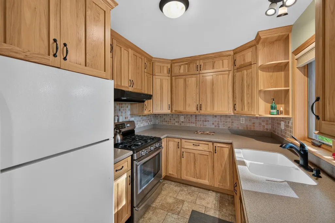
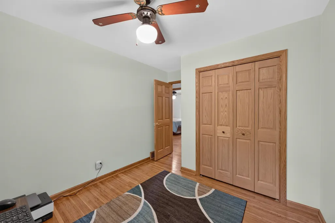
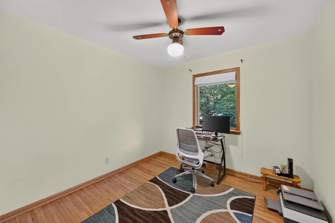
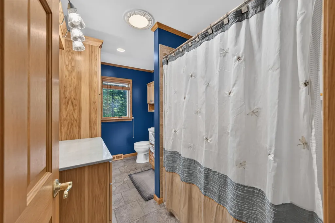
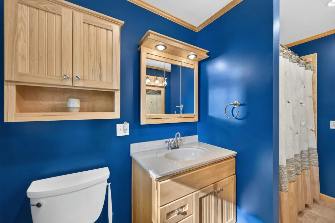
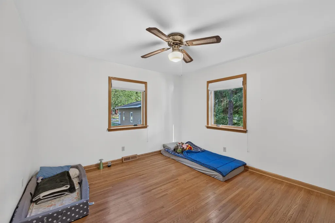
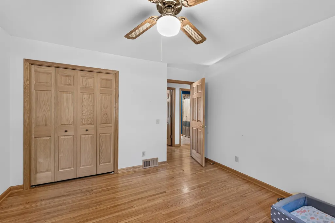
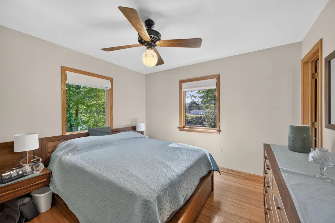
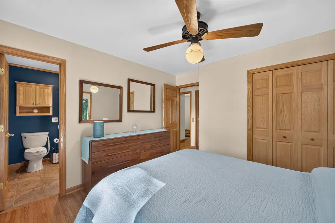
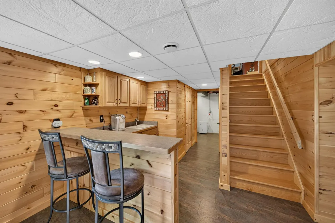
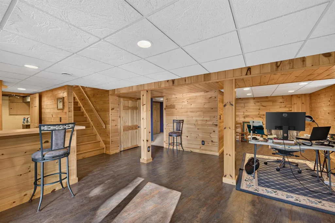
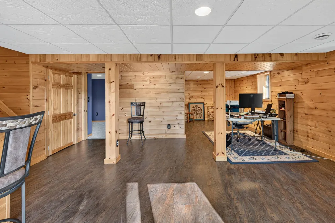
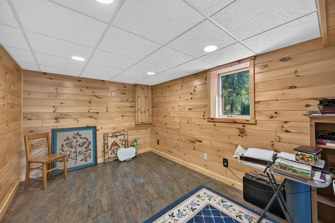
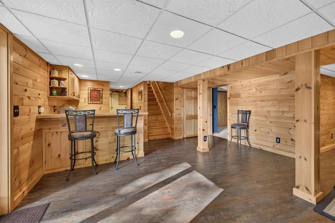
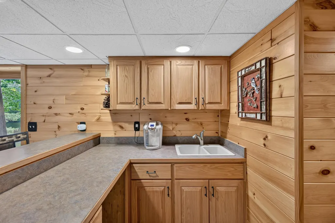
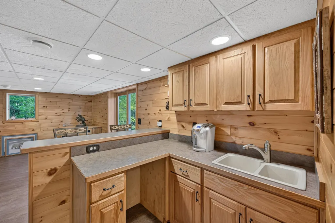
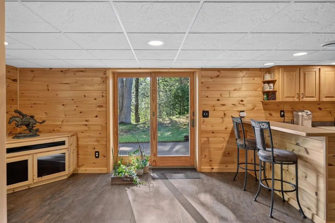
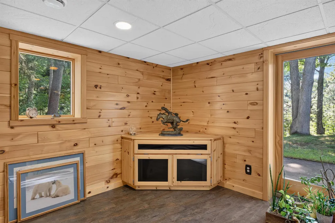
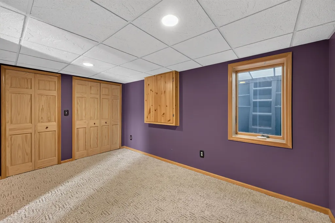
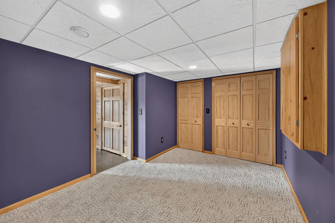
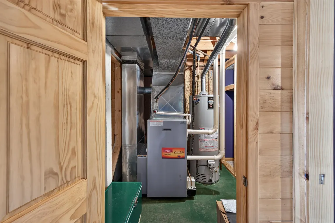
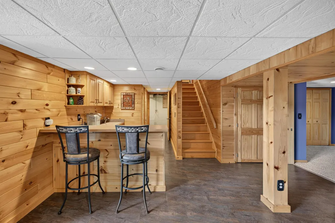
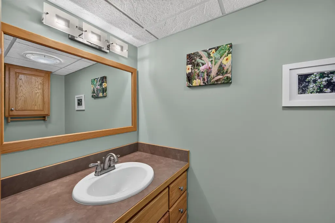
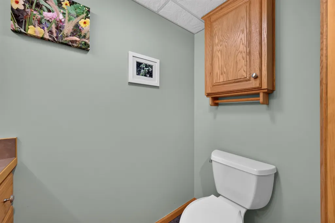
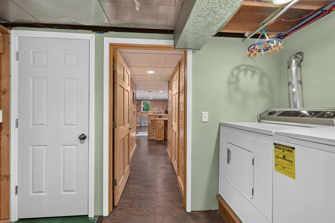
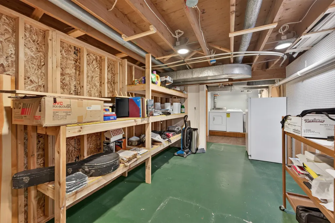
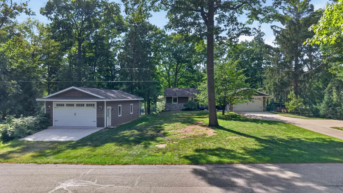
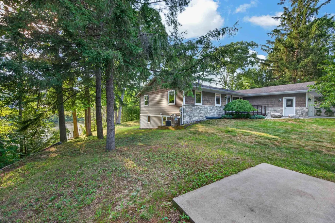
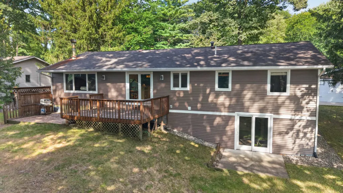
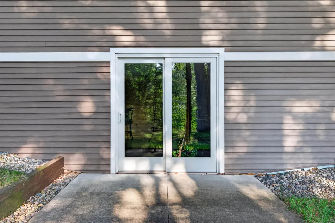
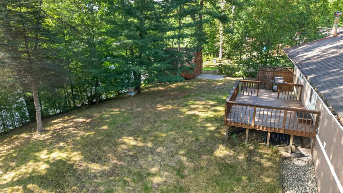
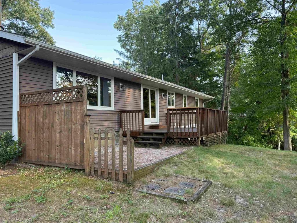
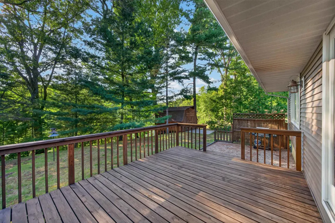
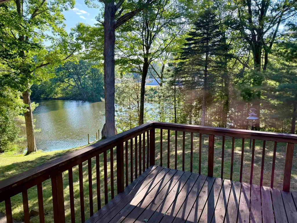
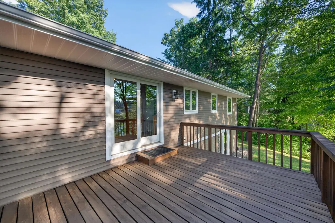
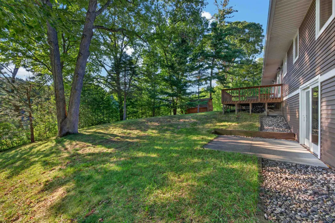
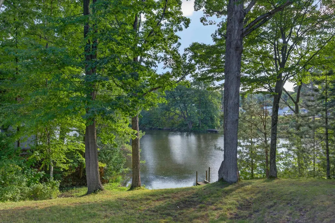
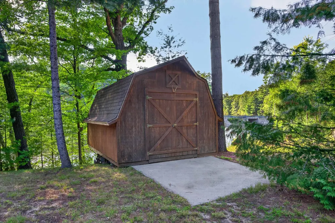
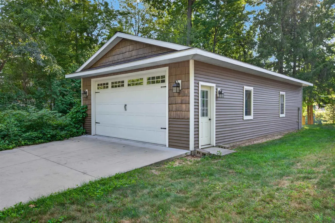
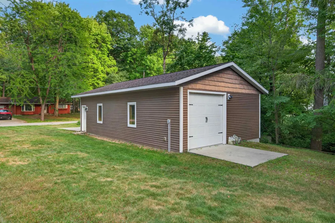
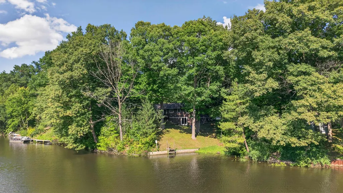
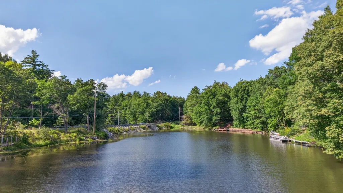
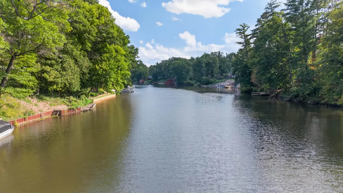
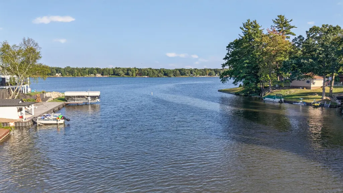
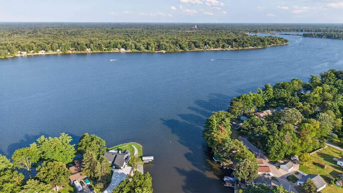
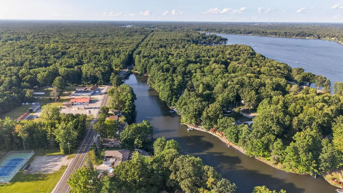
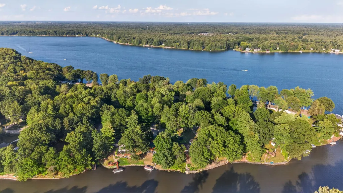
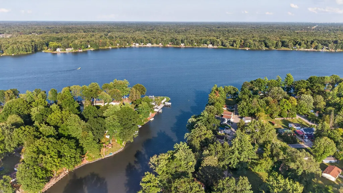
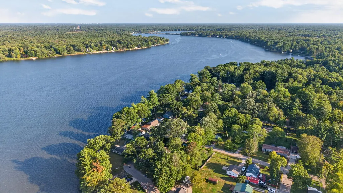
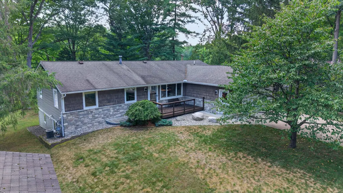
Remarkable ranch home with 92' of waterfront on Sanford lake cut. This home has been totally remodeled from top to bottom. You will love the quality that was incorporated through out. Impressive exterior with inviting landscaping and a modern feel. You will enjoy the cozy feeling once inside with the beautiful Oak floors and warm color pallet. The main living space flow together nicely in an open floor plan. The kitchen is ready for action with Hickory cabinets, newer appliances and plenty of counter work space. You then have a choice of seating areas at the Large breakfast area island or the near by dining space. Guest will also have their choice of seating areas with the Living room overlooking the front yard or the family room overlooking the backyard with fireplace crackling and the custom built in. The main floor contains 3 of the homes bedrooms. All located to one side for maximum privacy. The main floor is also where you will find two full baths. All with matching Hickory cabinets and ceramic flooring. The basement is magnificent! Recently finished with custom tongue & Groove pine wall board custom made from the Amish sawmill in Gladwin. The Great room is a wonderful area to kick back and relax. You have a built in TV cabinet mini kitchen and a great view of the water from the walk out area. The fourth bedroom is off to one side and would great for visitors to have their own space. There is a new 1/2 bath and a large laundry room to complete the finished areas. A large storage room is also accessible from the laundry. Outside you have a large deck accessible from the breakfast nook. Easy for Barbecuing and outdoor entertaining. The .53 acre lot is nicely tree lined and has access to the 92' of water frontage. Perfect for adding a deck and parking your summer toys and boats. To complete this wonderful set up is an impressive 24x40 garage.2x6 construction, insulated, attic storage and Overhead doors on two side of the building. A great storage unit or workshop. There are many more features that you will want to see for yourself. Call today for your personal showing!
| Price History | |
|---|---|
| 8/31/2026 | Listed $460,000 |
General Features
| Heating | Forced Air |
|---|---|
| Kitchen Level | First |
| Cooling | Ceiling Fan(s),Central A/C |
| Fireplaces | FamRoom Fireplace,Natural Fireplace,Wood Burning,Fireplace Insert |
| Garage | Additional Garage(s),Attached Garage,Electric in Garage,Gar Door Opener,Off Street,Workshop,Direct Access |
| Water | Public Water |
| Appliances | Dishwasher,Dryer,Microwave,Range/Oven,Refrigerator,Washer |
| Status | Active |
| Full Baths | 2 |
| Half Baths | 1 |
| Bathrooms | 3 |
| Year Built | 1972 |
| Subdivision | Saxton Point Sub |
| Water Heater | Gas |
| Style | Ranch |
| County | Midland |
| Class | RESIDENTIAL |
| Type | Single Family |
| Ownership | Private |
| Associated Document Count | 6 |
| Status | Active |
| Subdivision | MI |
| Sale/Rent | For Sale |
| Flood Insurance | Not Required |
| Manufactured Y/N | No |
| ROOMS | Entry,Family Room,First Floor Bedroom,First Floor Laundry,First Flr Primary Bedroom,Living Room,Lower Level Laundry,Recreation Room,Utility/Laundry Room,Workshop,Primary Bedroom,Basement Lavatory |
| Structure Style | 1 Story |
| Subj to Short Sale Apprvl | No |
| Area | Jerome Twp (56008) |
| Primary City | Sanford |
| Listing Office | 26003 |
| City | Sanford |
| School District | Meridian Public Schools |
| Lease Y/N | No |
| Originating MLS | Midland Board of REALTORS |
| Source MLS | MI Real Source |
| Financial Terms | Cash,Conventional,FHA,VA |
| Agent First Name | Christine |
| Agent Last Name | Morley |
| DOM | 11 |
| Postal Code | 48657 |
| Listing Agent | 290373 |
Interior Features
| Interior Amenities | Cable/Internet Avail.,Ceramic Floors,Hardwood Floors,Wet Bar/Bar,Window Treatment(s) |
|---|---|
| Family Room Level | First |
| Great Room Level | Basement |
| Dining Room Level | First |
| Living Room Level | First |
| Basement | Block,Egress/Daylight Windows,Finished,Walk Out,Partial |
| Bedroom 1 Level | First |
| Laundry Room Level | Basement |
| Kitchen Length | 8 |
| Family Room Length | 12 |
| Laundry Room Width | 8 |
| Family Room Width | 17 |
| Living Room Length | 16 |
| Bedroom 4 Width | 17 |
| Bedroom 2 Width | 12 |
| Bedroom 3 Width | 12 |
| Laundry Room Length | 7 |
| Dining Room Width | 11 |
| Bedroom 4 Length | 10 |
| Great Room Width | 22 |
| Bedroom 2 Length | 12 |
| Living Room Width | 16 |
| Bedroom 3 Length | 10 |
| Dining Room Length | 9 |
| Kitchen Width | 10 |
| Great Room Length | 16 |
| Beds | 4 |
| Fireplace? | Yes |
| Bedroom 1 Length | 12 |
| Bedroom 1 Width | 12 |
| Below Grade SqFt | 890 |
| Above Grade SqFt | 1455 |
| Basement Y/N | Yes |
| Breakfast Nook Length | 11 |
| Breakfast Nook Level | First |
| Breakfast Nook Width | 12 |
| Bedroom 2 Floor Covering | Wood |
| Bedroom 3 Floor Covering | Wood |
| Bedroom 4 Floor Covering | Carpet |
| Kitchen Floor Covering | Ceramic |
| Total SqFt Finished | 2185 |
| Bathroom 1 Length | 7 |
| Bathroom 1 Width | 12 |
| Bathroom 2 Length | 8 |
| Bathroom 2 Width | 9 |
Exterior Features
| Exterior | Vinyl Siding |
|---|---|
| Exterior Amenities | Deck,Porch,Storms/Screens |
| Frontage | 92 |
| Body of Water | sanford lake cut |
| Garage Dimensions | 24x40 20x26 |
| Flood Plan | None |
| Lot Size Area | 0.53 |
| Pool (Y/N) | No |
| Lot Dimensions | irreg |
| OUT BUILDINGS | Shed,Garage(s),Second Garage |
| Garage # of Car | 6 |
| Water Features | Canal Frontage,Lake/River Access,Sea Wall,Sandy Bottom |
| Roads | City/County,Paved Street |
| FOUNDATION TYPE | Crawl,Partial Basement |
| SEWER/SEPTIC | Septic |
| Waterfront Y/N | Yes |
| Garage Y/N | Yes |
| Frontage Type | Water |
Amenities
- Foreclosure
- Views
- Short Sale
- New Construction
- Adult 55+
- Lease To Own
- No HOA Fees
- Furnished
- Primary On Main
- Air Conditioning
- Seller Finance
- Green
- Fixer Upper
- Horse
- Golf
- Fireplace
- Deck
- Garage
- Basement
- Pool
Property vs Single Family Average in 48657
Price
Taxes
Year Built
 Provided through IDX via MiRealSource. Courtesy of MiRealSource Shareholder. Copyright MiRealSource.
The information published and disseminated by MiRealSource is communicated verbatim, without change by MiRealSource, as filed with MiRealSource by its members. The accuracy of all information, regardless of source, is not guaranteed or warranted. All information should be independently verified.
Copyright 2026 MiRealSource. All rights reserved. The information provided hereby constitutes proprietary
Provided through IDX via MiRealSource. Courtesy of MiRealSource Shareholder. Copyright MiRealSource.
The information published and disseminated by MiRealSource is communicated verbatim, without change by MiRealSource, as filed with MiRealSource by its members. The accuracy of all information, regardless of source, is not guaranteed or warranted. All information should be independently verified.
Copyright 2026 MiRealSource. All rights reserved. The information provided hereby constitutes proprietary
 Bay County REALTOR® Association All information deemed reliable but not guaranteed. All properties are subject to prior sale, change or withdrawal. Neither listing broker(s) or information provider(s) shall be responsible for any typographical errors, misinformation, misprints and shall be held totally harmless. Listing(s) information is provided for consumer's personal, non-commercial use and may not be used for any purpose other than to identify prospective properties consumers may be interested
 Midland Board of REALTORS® All information deemed reliable but not guaranteed. All properties are subject to prior sale, change or withdrawal. Neither listing broker(s) or information provider(s) shall be responsible for any typographical errors, misinformation, misprints and shall be held totally harmless. Listing(s) information is provided for consumer's personal, non-commercial use and may not be used for any purpose other than to identify prospective properties consumers may be interested
