
Waterfront
Address
2574 N 8 Mile Road, Sanford, MI
Price
$ 595,000
Property Attributes
- MLS#50214903
- TypeSingle Family
- Listing Status Active
- CountyMIDLAND
- CitySanford
- AreaJerome Twp
- NeighborhoodMarilyn
- Zip48657
- StyleRanch
- Year Built1975
- Taxes$ 6075
- Price$ 595,000
- Bedrooms4
- Full Bathrooms2
- Half Bathrooms1
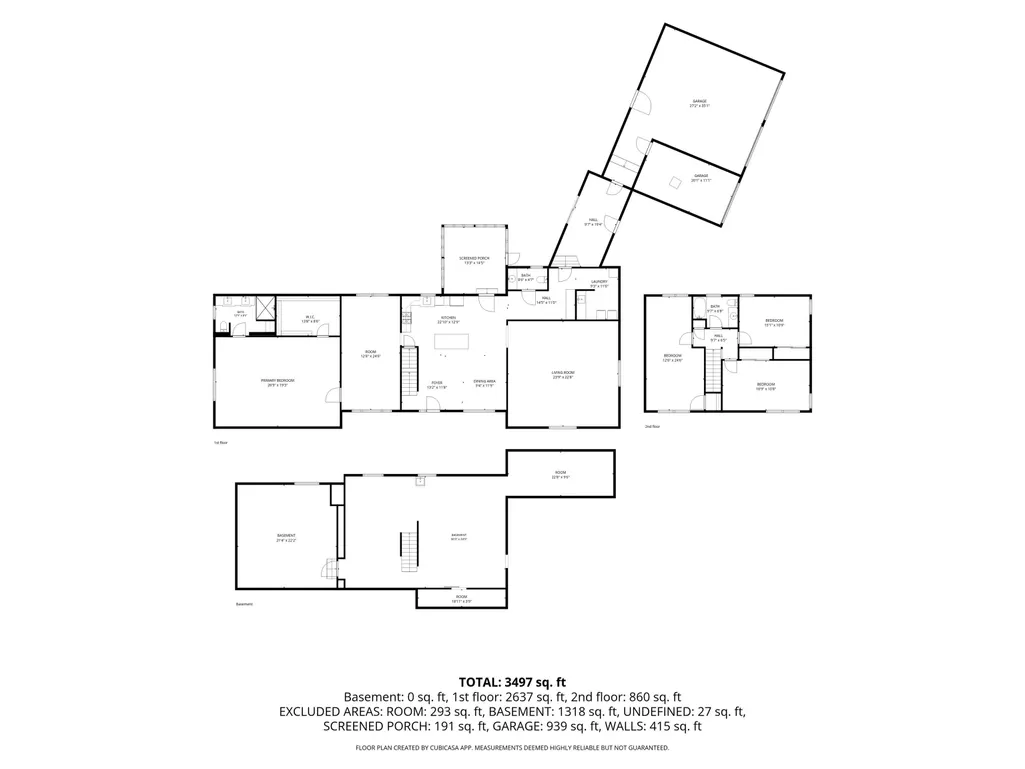
- Sqr Footage3475
- Lot Size5 Acres
Data Source:
Midland Michigan MLS (MBOR)
Property Description
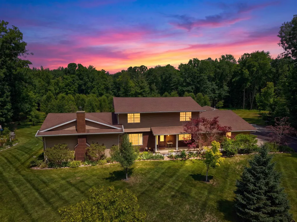
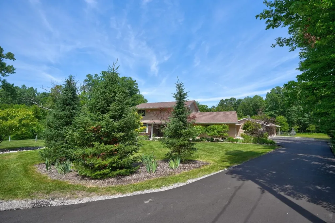
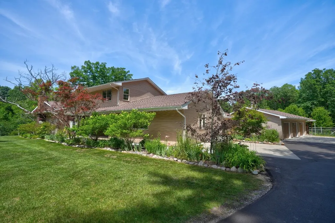
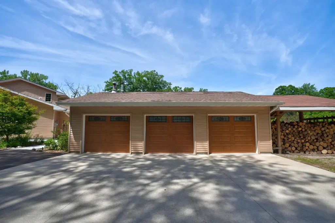
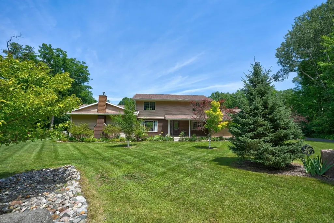
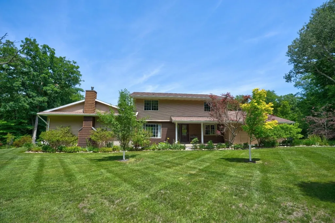
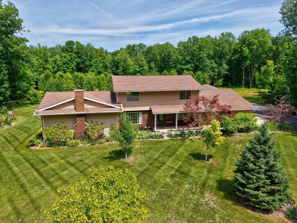
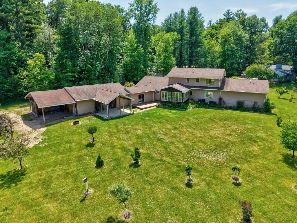
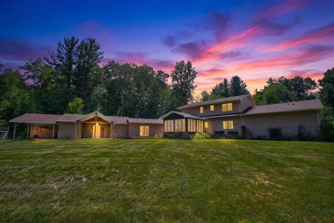
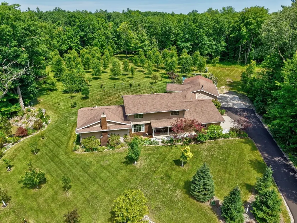
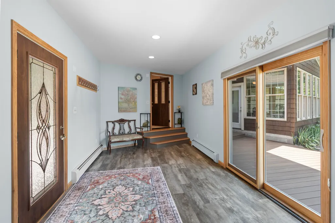
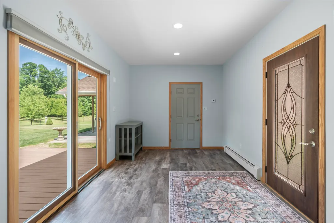
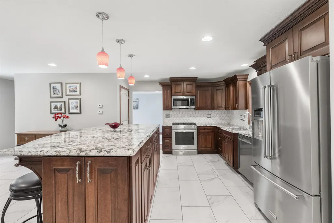
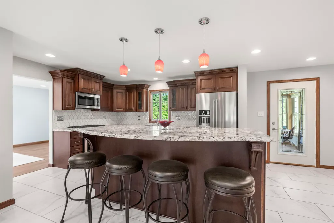
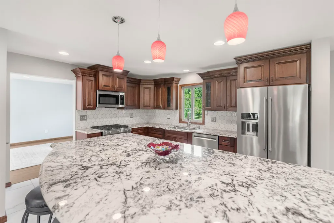
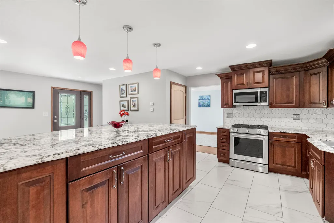
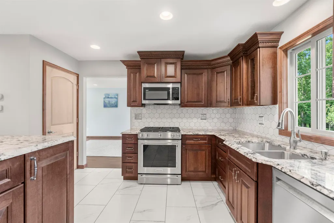
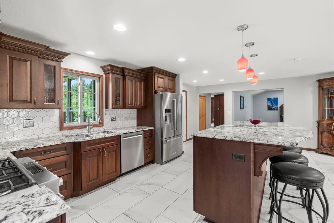
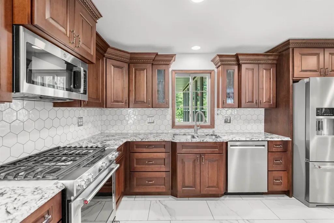
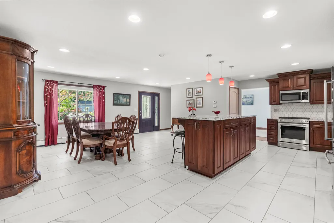
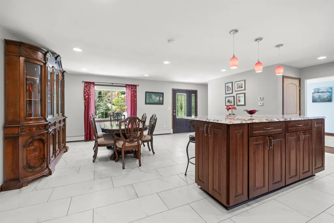
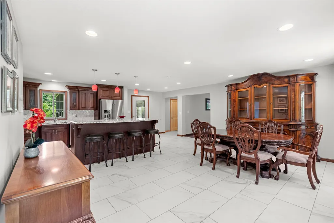
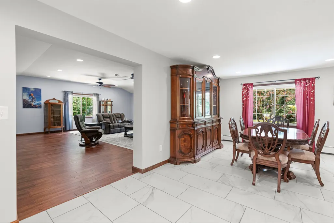
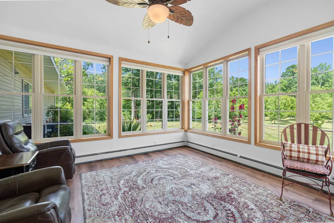
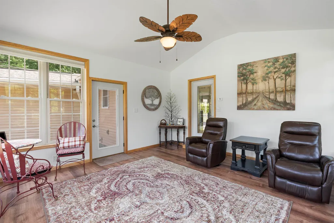
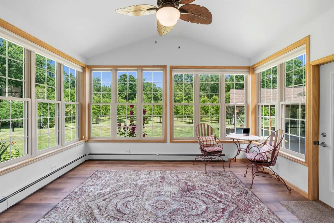
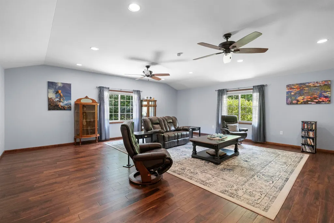
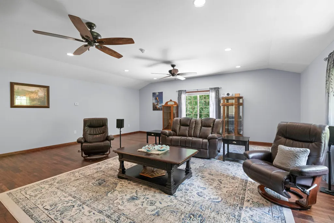
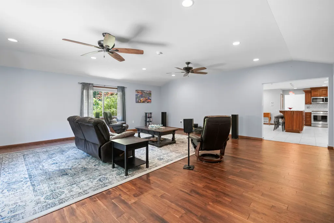
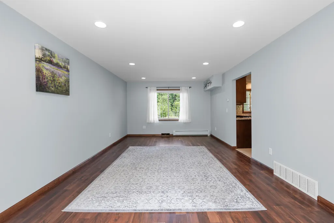
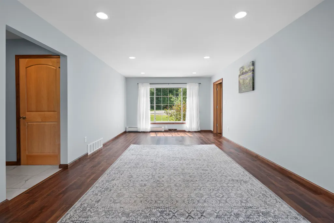
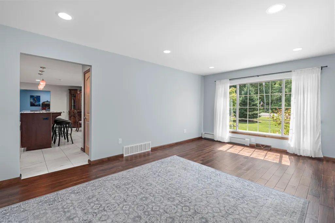
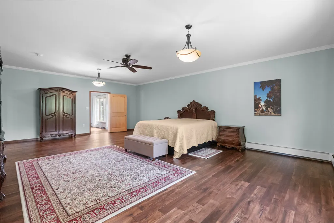
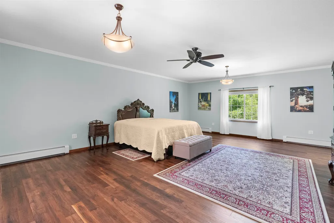
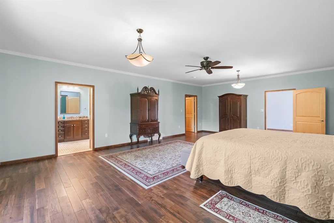
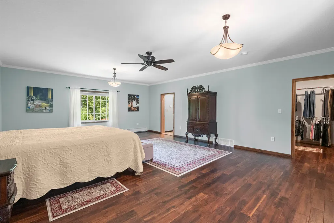
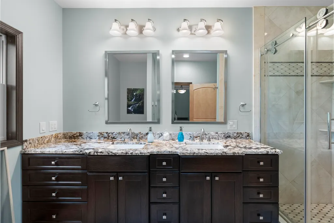
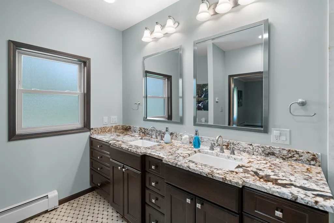
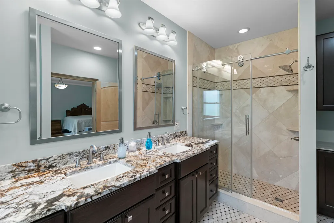
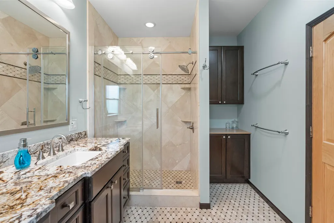
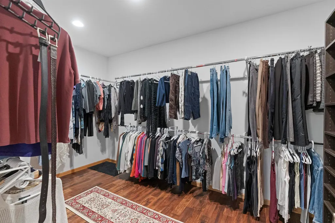
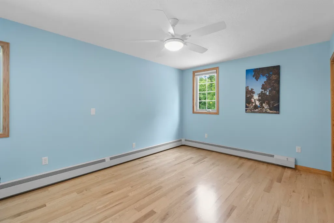
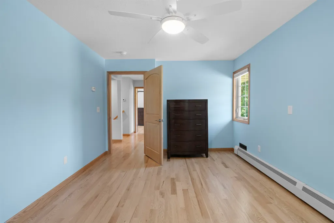
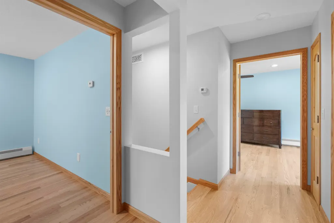
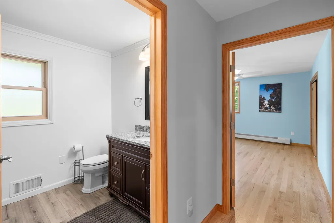
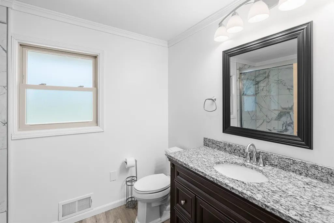
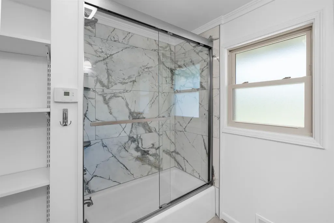
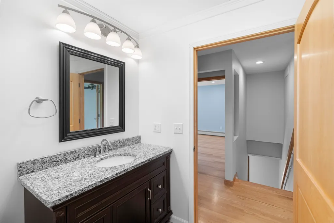
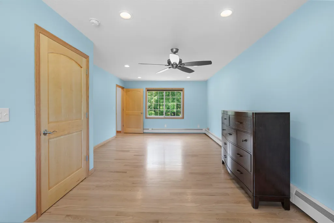
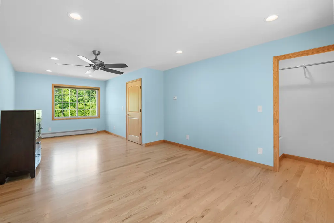
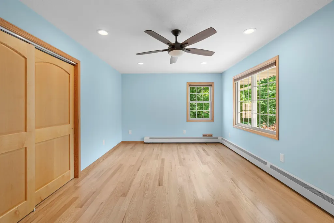
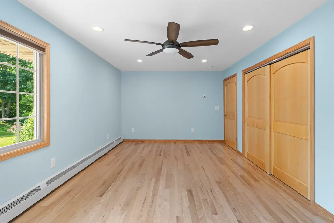
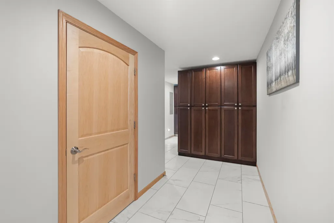
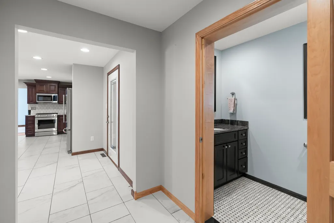
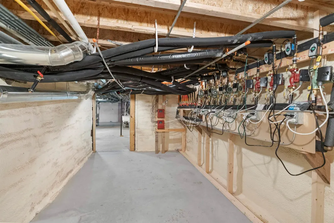
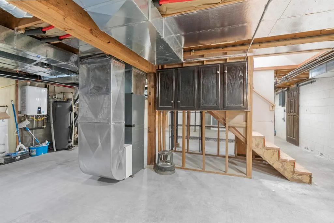
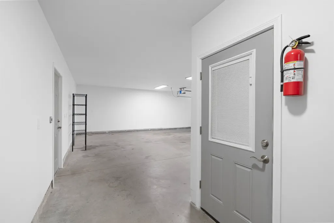
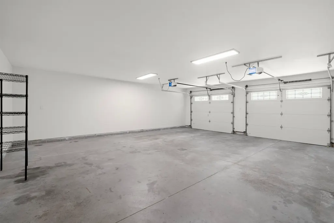
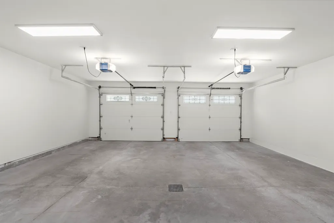
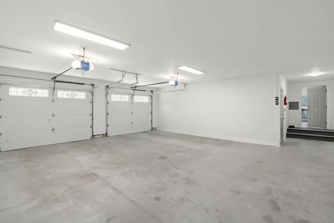
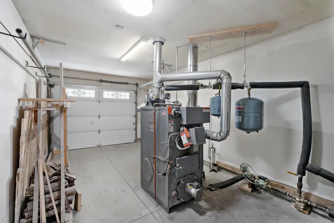
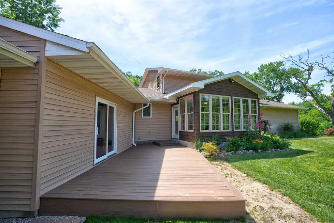
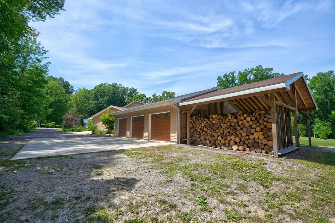
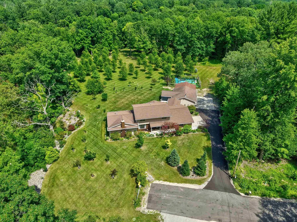
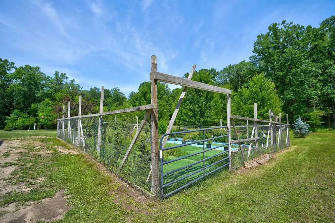
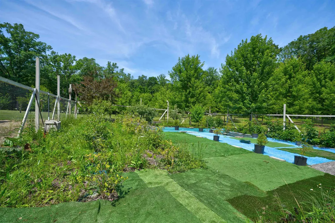
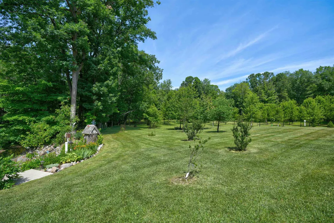
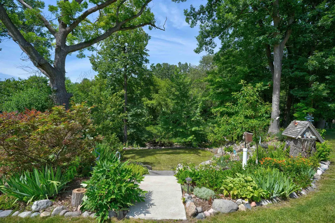
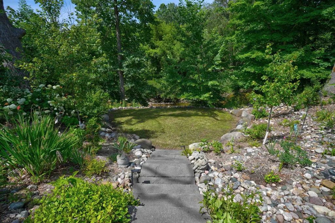
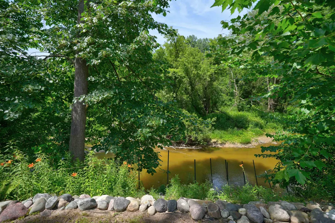
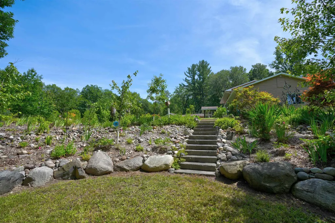
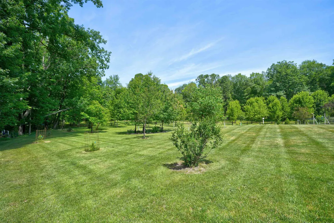
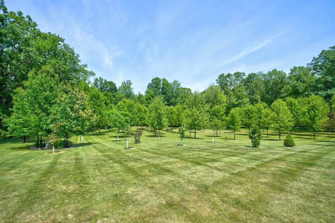
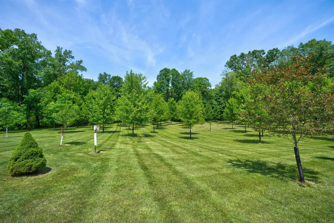
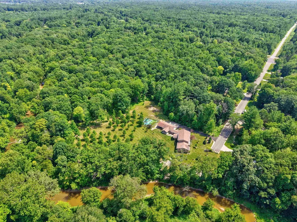
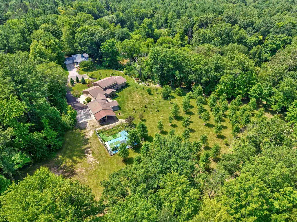
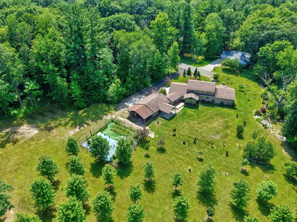
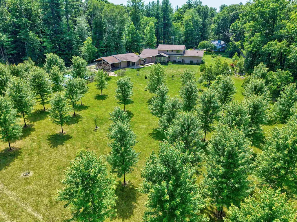
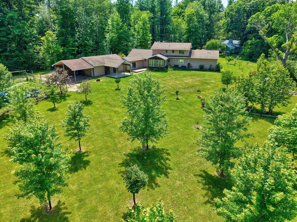
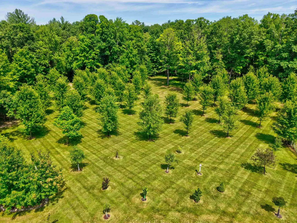
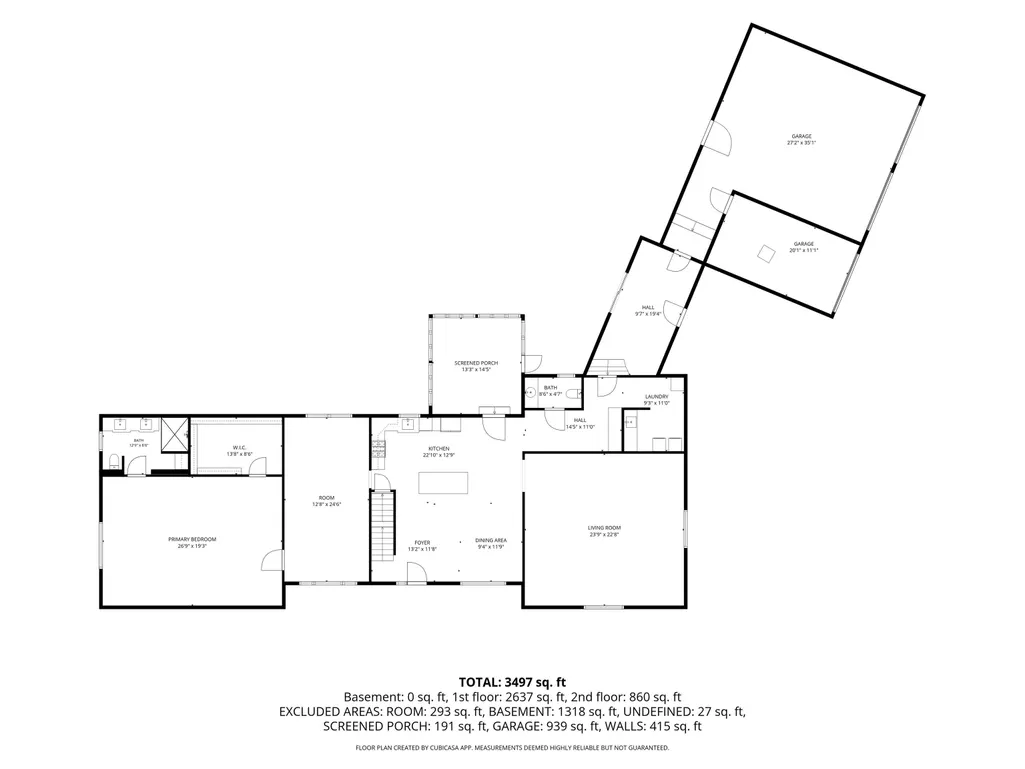
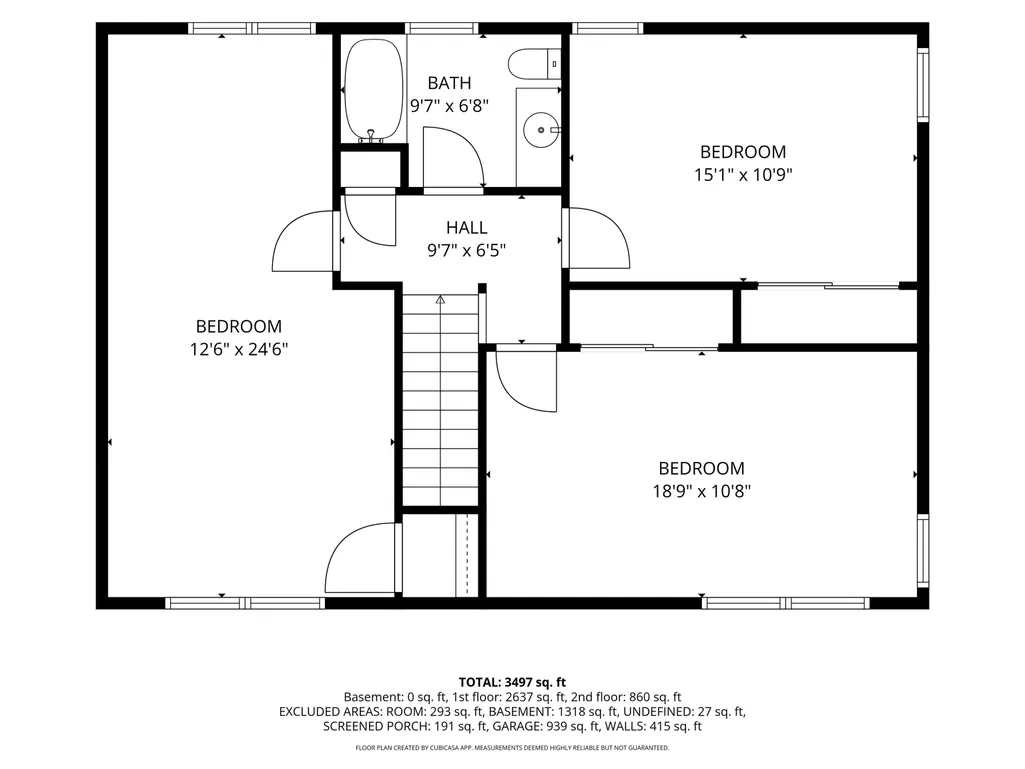
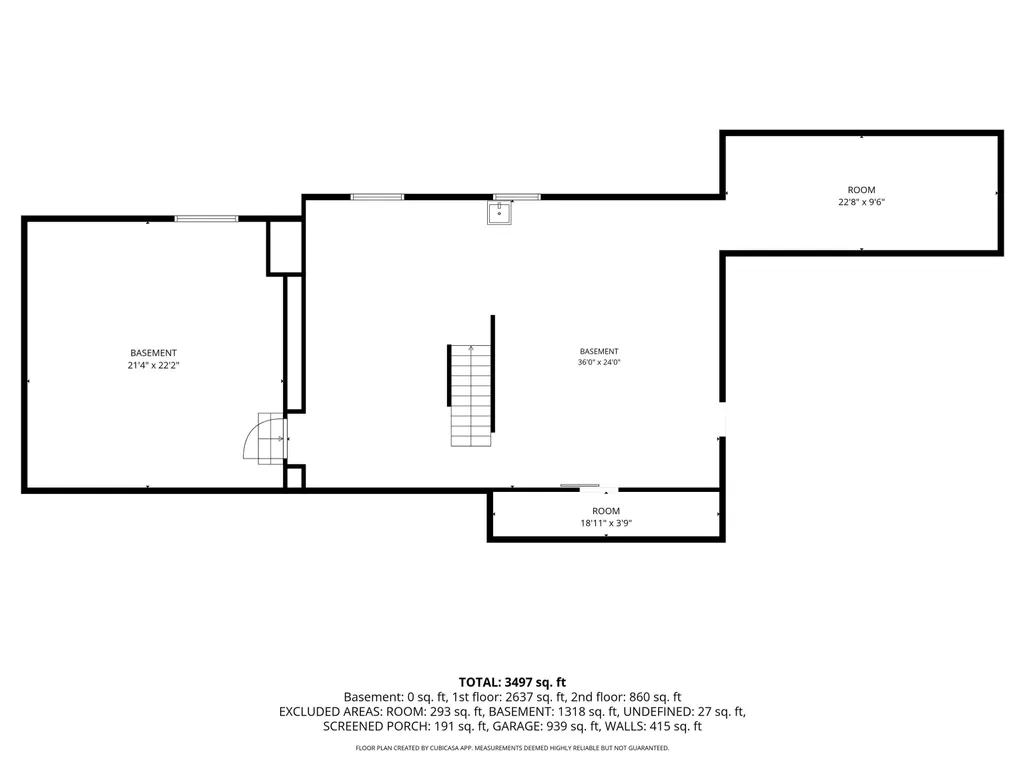
Sitting on 5 private Acres with the Salt River as the entire eastern boundary, this serene setting feels like your own sanctuary and is still just minutes from everything. Right here in Jerome Township and in Meridian School District. This home has been renovated with meticulous detail with no expense spared. With updated high-end finishes and mechanicals throughout you'll find this home has the best of all worlds! Inside you'll find 3400 square feet of comforting and thoughtfully designed living space. The kitchen offers custom Schuler cabinetry, granite countertops, stainless aplliances, and a large island with bar seating. Just off the Kitchen are the 3 additional main living spaces including the spacious living room, the family room, and the sunroom with all windows bringing the wildlife and nature of the outdoors right to your home. It's completely private and has access to the composite deck. The primary suite sits on the main floor at 26x19 and the bathroom stands out with double vanity, walk-in shower, and a walk-in closet that keeps everything out of sight. Three additional bedrooms occupy the upper level with solid oak hardwood flooring and a grey granite-and-marble tiled bath that brings it all together. The mechanicals are just as well planned as the finishes. 3-zone gas HVAC paired with a stainless steel wood boiler serving 11 zones, every room has its own thermostat. On-demand hot water. Pella 350 windows, 2016 roof, spray foam insulation throughout including the basement Newer forced air Heating and Cooling. The outside composite deck faces the river leading to a covered and lighted pavilion with a concrete slab and ceiling fan that connects right to the 3-car attached garage, a true outdoor living and entertaining space for nice evenings outdoors. Right at the river's edge is a private sitting area overlooking the River, your own quiet spot at the water. A 9-zone irrigation system draws directly from the River, keeping a fenced orchard of apple, blueberry, raspberry, and nectarine thriving. Beautiful landscaping throughout complete with a new asphalt driveway. The Pere Marquette Rail Trail is a 5-minute walk, just 0.2 miles up the road, with 30 miles of paved trail connecting Midland to Clare. Sanford Lake County Park and public boat launch are 1.6 miles away. Sanford Lake is back. The water is up and ready for boating! Property is approximately 5+/- Acres subject to survey. ** Home is Not in a flood zone.
| Price History | |
|---|---|
| 7/15/2026 | Listed $739,900 |
| 7/31/2026 | 6$699,000 |
| 8/3/2026 | 8$645,000 |
| 8/12/2026 | 8$595,000 |
General Features
| Heating | Baseboard,Forced Air,Zoned Heating |
|---|---|
| Cooling | Central A/C |
| Garage | Attached Garage,Electric in Garage,Gar Door Opener |
| Water | Public Water |
| Status | Active |
| Full Baths | 2 |
| Half Baths | 1 |
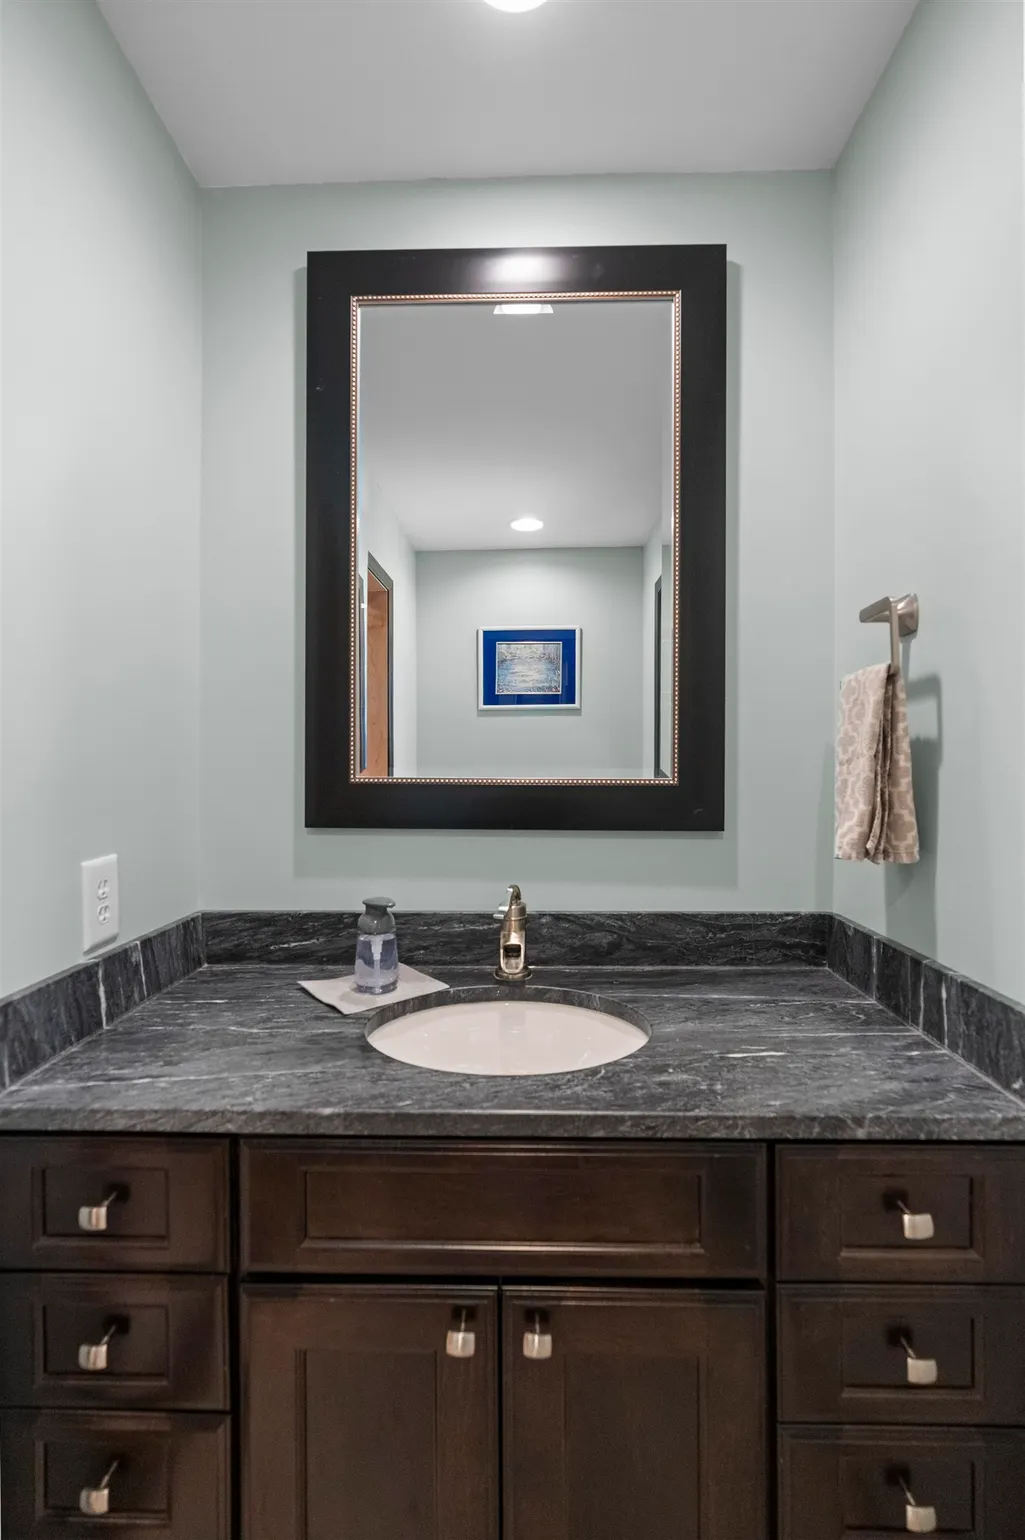
| Bathrooms | 3 |
| Year Built | 1975 |
| Subdivision | Marilyn |
| Water Heater | Gas,Tankless Hot Water |
| Style | Ranch |
| County | Midland |
| Class | RESIDENTIAL |
| Type | Single Family |
| Ownership | Private |
| Associated Document Count | 3 |
| Status | Keep Showing-Contgcy Appl |
| Subdivision | MI |
| Sale/Rent | For Sale |
| Status Detail | 1 |
| Manufactured Y/N | No |
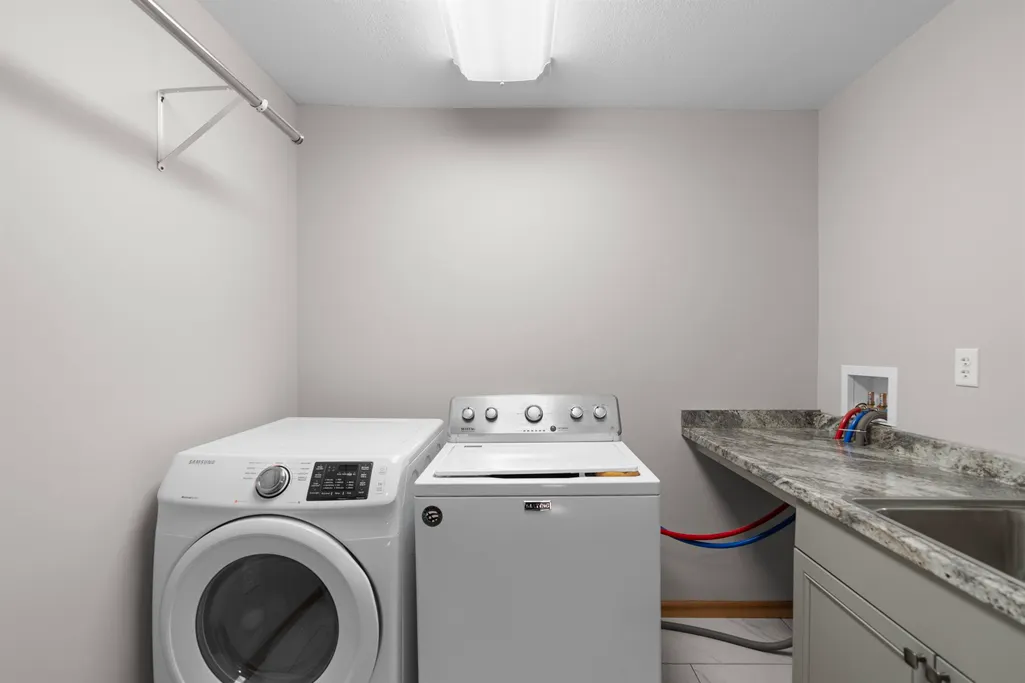
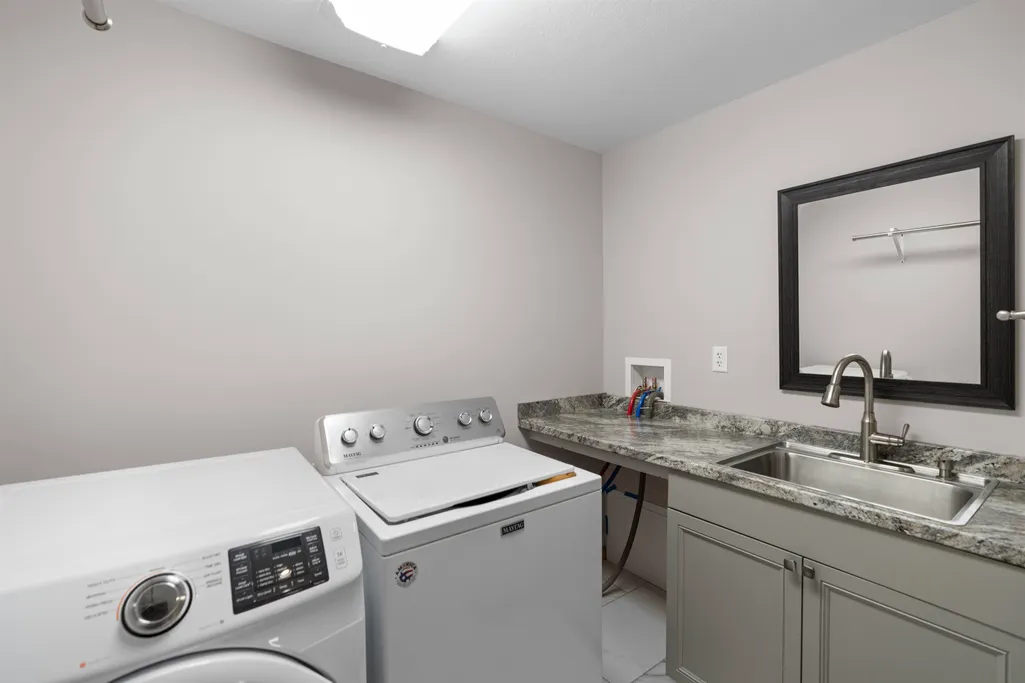
| ROOMS | Breezeway,Family Room,First Floor Bedroom,First Floor Laundry,Sun/Florida Room,Primary Bedroom |
| Structure Style | 2 Story |
| Subj to Short Sale Apprvl | No |
| Area | Jerome Twp (56008) |
| Primary City | Sanford |
| Listing Office | 26027 |
| City | Sanford |
| School District | Meridian Public Schools |
| Lease Y/N | No |
| Originating MLS | Midland Board of REALTORS |
| Source MLS | MI Real Source |
| Financial Terms | Cash,Conventional |
| Agent First Name | Daniel |
| Agent Last Name | Broderick |
| DOM | 59 |
| Postal Code | 48657 |
| Listing Agent | 290709 |
Interior Features
| Interior Amenities | 9 ft + Ceilings |
|---|---|
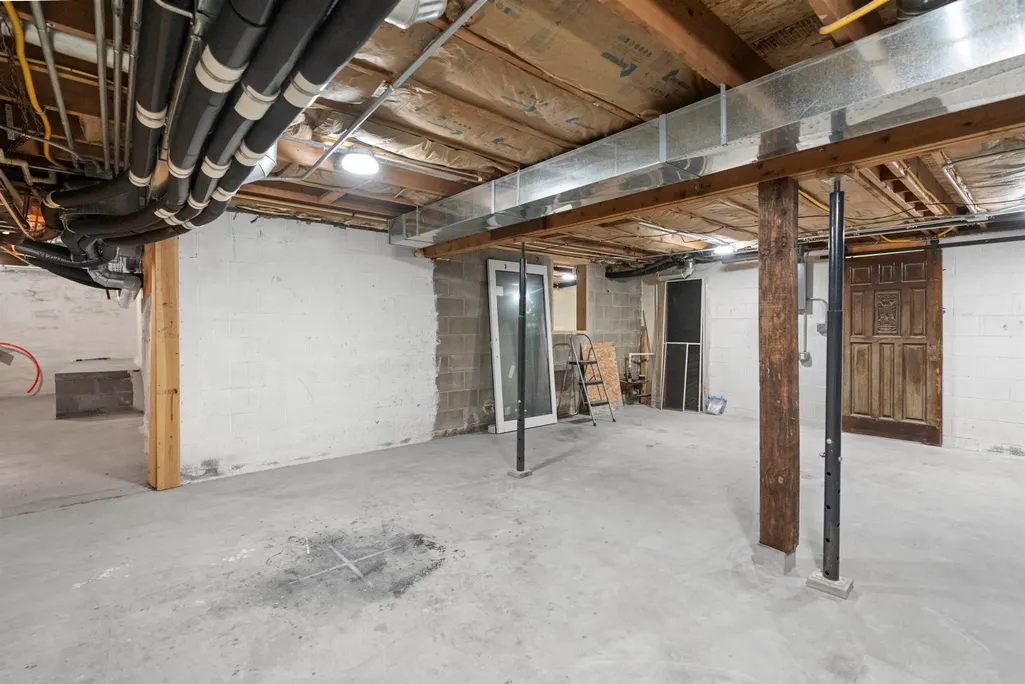
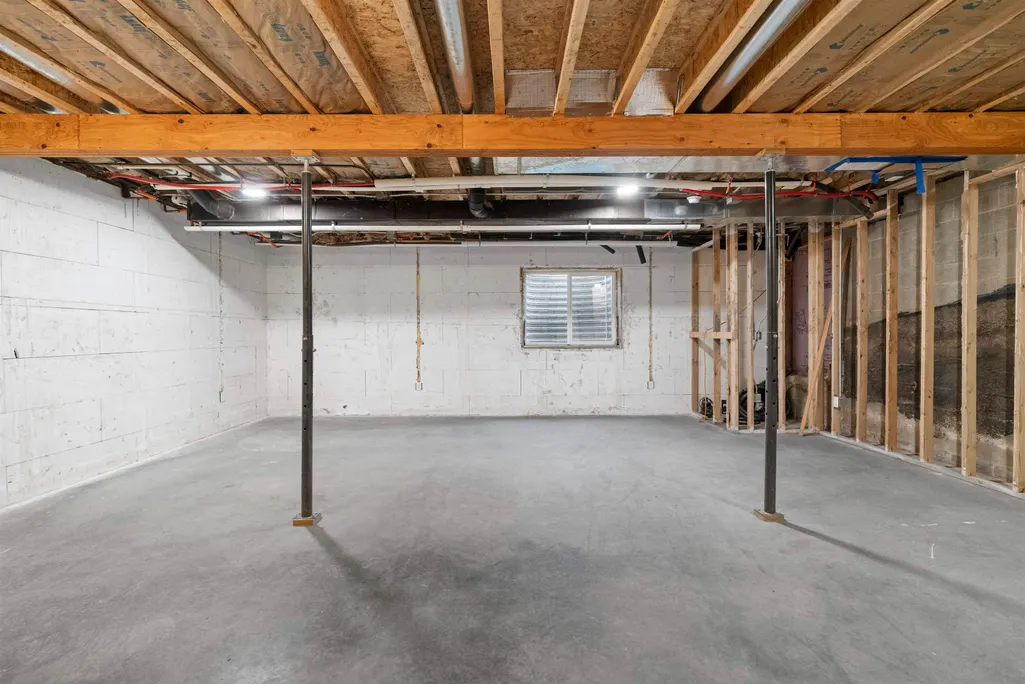
| Basement | Block,Unfinished |
| Bedroom 1 Level | Main |
| Bedroom 4 Width | 12 |
| Bedroom 2 Width | 11 |
| Bedroom 3 Width | 11 |
| Bedroom 4 Length | 24 |
| Bedroom 2 Length | 19 |
| Bedroom 3 Length | 15 |
| Beds | 4 |
| Fireplace? | No |
| Bedroom 1 Length | 27 |
| Bedroom 1 Width | 19 |
| Below Grade SqFt | 1300 |
| Above Grade SqFt | 3475 |
| Basement Y/N | Yes |
| Total SqFt Finished | 3475 |
Exterior Features
| Exterior | Vinyl Siding |
|---|---|
| Frontage | 180 |
| Lot Size Area | 5 |
| Pool (Y/N) | No |
| Lot Dimensions | irregular |
| Garage # of Car | 3 |
| Water Features | River Frontage |
| Roads | Paved Street |
| FOUNDATION TYPE | Basement,Crawl |
| SEWER/SEPTIC | Septic |
| Waterfront Y/N | Yes |
| Garage Y/N | Yes |
| Frontage Type | Road |
Amenities
- Foreclosure
- Views
- Short Sale
- New Construction
- Adult 55+
- Lease To Own
- No HOA Fees
- Furnished
- Primary On Main
- Air Conditioning
- Seller Finance
- Green
- Fixer Upper
- Horse
- Golf
- Fireplace
- Deck
- Garage
- Basement
- Pool
Property vs Single Family Average in 48657
Price
Taxes
Year Built
Visits
 Provided through IDX via MiRealSource. Courtesy of MiRealSource Shareholder. Copyright MiRealSource.
The information published and disseminated by MiRealSource is communicated verbatim, without change by MiRealSource, as filed with MiRealSource by its members. The accuracy of all information, regardless of source, is not guaranteed or warranted. All information should be independently verified.
Copyright 2026 MiRealSource. All rights reserved. The information provided hereby constitutes proprietary
Provided through IDX via MiRealSource. Courtesy of MiRealSource Shareholder. Copyright MiRealSource.
The information published and disseminated by MiRealSource is communicated verbatim, without change by MiRealSource, as filed with MiRealSource by its members. The accuracy of all information, regardless of source, is not guaranteed or warranted. All information should be independently verified.
Copyright 2026 MiRealSource. All rights reserved. The information provided hereby constitutes proprietary
 Bay County REALTOR® Association All information deemed reliable but not guaranteed. All properties are subject to prior sale, change or withdrawal. Neither listing broker(s) or information provider(s) shall be responsible for any typographical errors, misinformation, misprints and shall be held totally harmless. Listing(s) information is provided for consumer's personal, non-commercial use and may not be used for any purpose other than to identify prospective properties consumers may be interested
 Midland Board of REALTORS® All information deemed reliable but not guaranteed. All properties are subject to prior sale, change or withdrawal. Neither listing broker(s) or information provider(s) shall be responsible for any typographical errors, misinformation, misprints and shall be held totally harmless. Listing(s) information is provided for consumer's personal, non-commercial use and may not be used for any purpose other than to identify prospective properties consumers may be interested
