
Price Reduction
Address
621 Wright Street, Breckenridge, MI
Price
$ 185,000
Property Attributes
- MLS#80069064
- TypeSingle Family
- Listing Status Active
- CountyGRATIOT
- CityBreckenridge
- AreaBreckenridge
- NeighborhoodVillage of Breckenridge
- Zip48615
- Style
- Year Built1930
- Taxes$ 2180
- Price$ 185,000
- Bedrooms3
- Full Bathrooms1
- Half Bathrooms0
- Sqr Footage1584
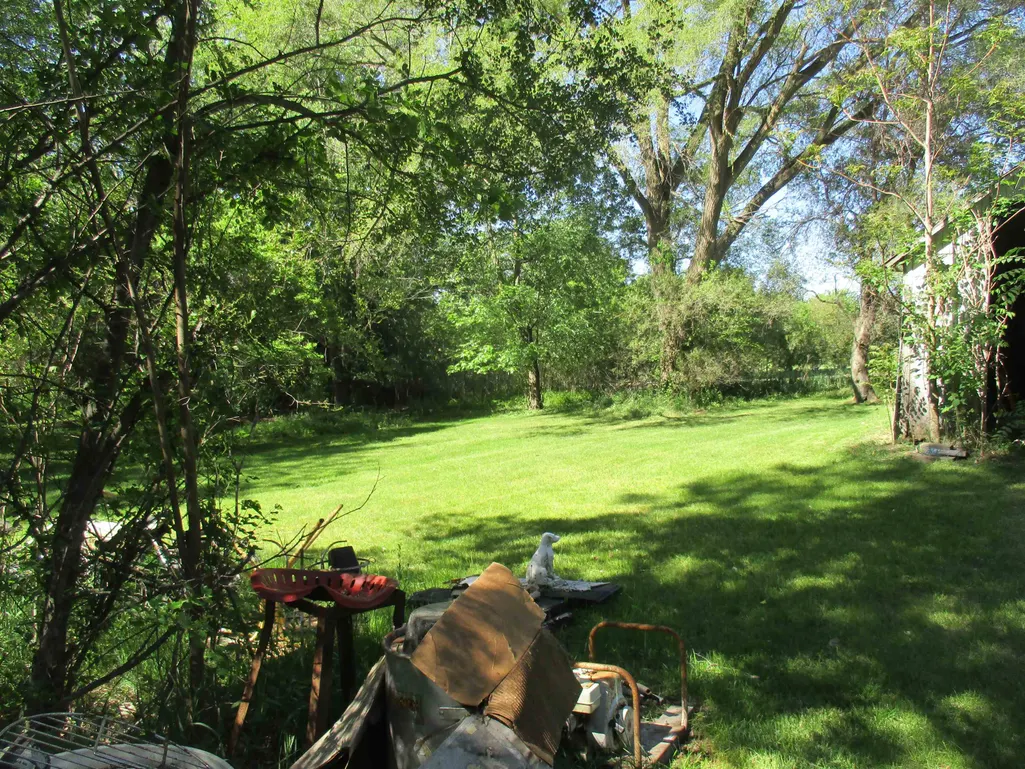
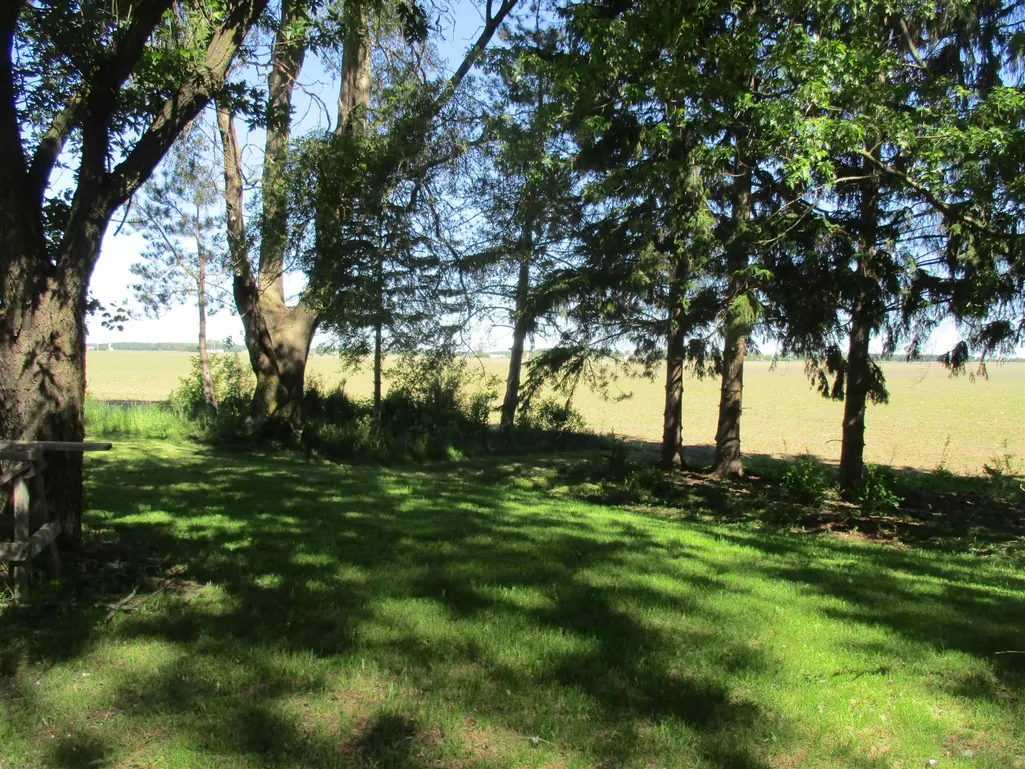
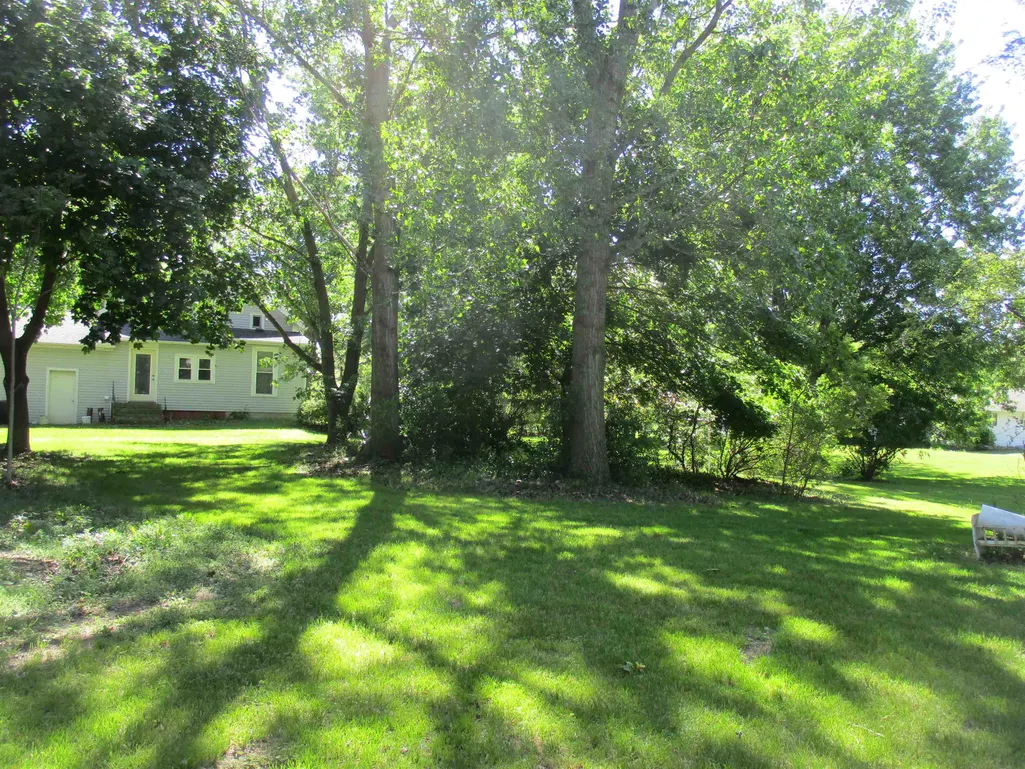
- Lot Size1.6 Acres
Data Source:
Bay County REALTOR® Association
Property Description
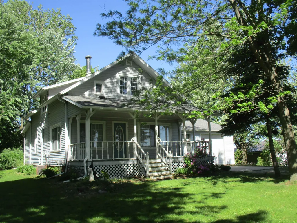
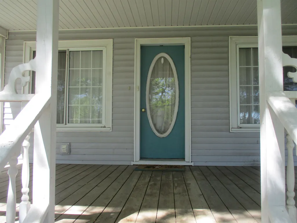
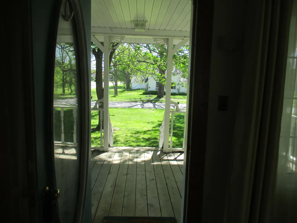
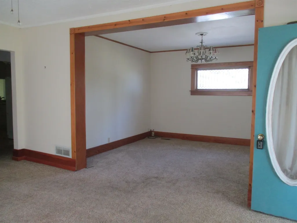
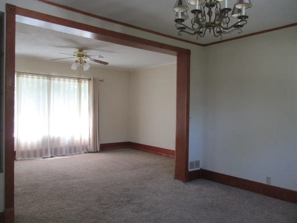
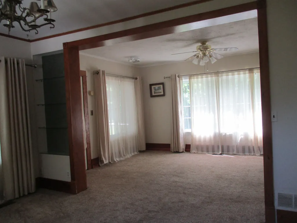
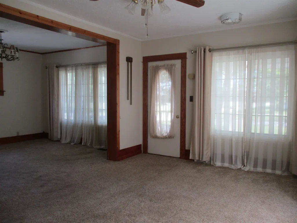
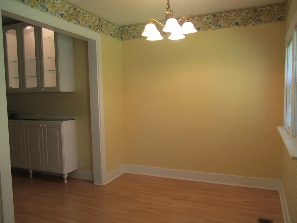
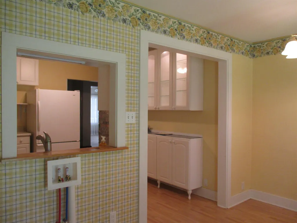
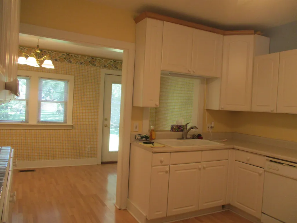
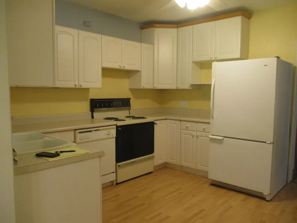
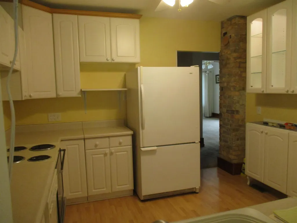
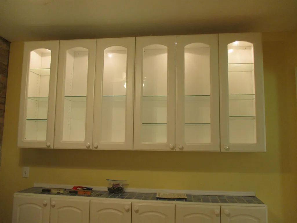
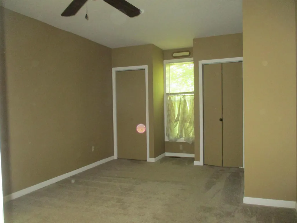
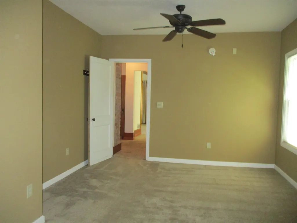
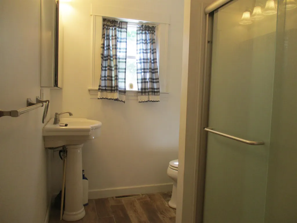
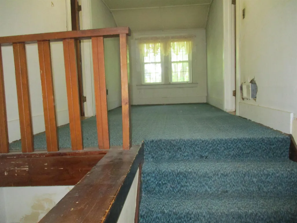
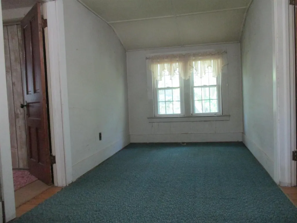
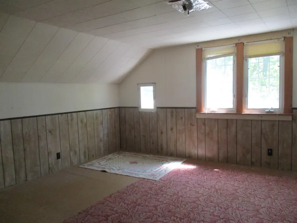
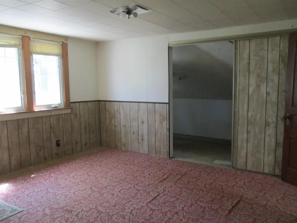
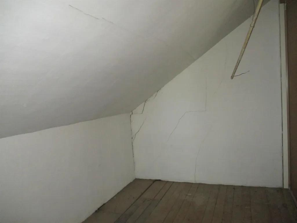
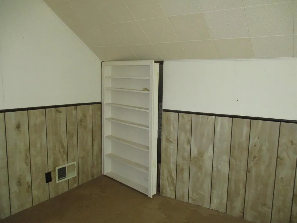
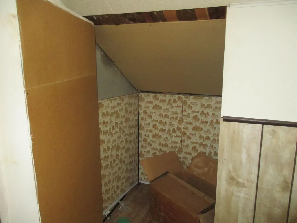
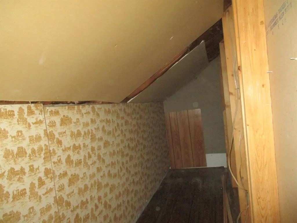
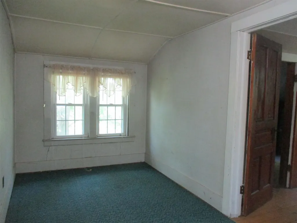
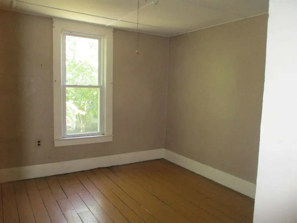
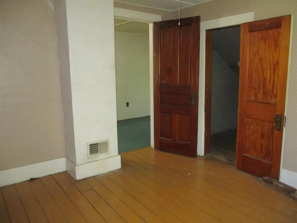
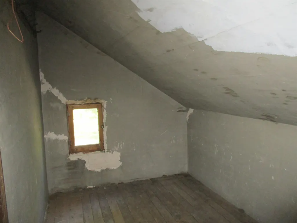
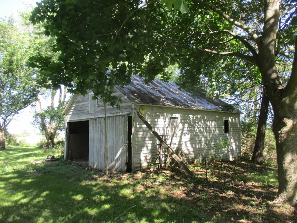
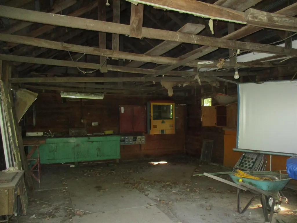
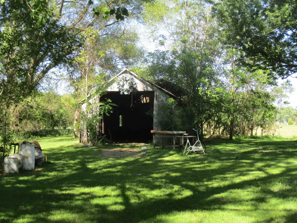
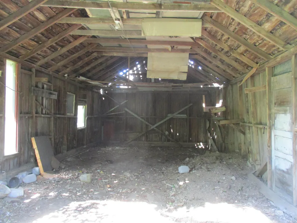
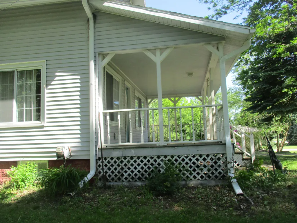
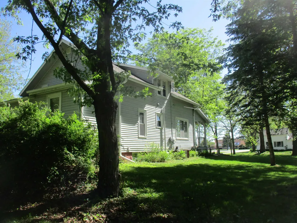
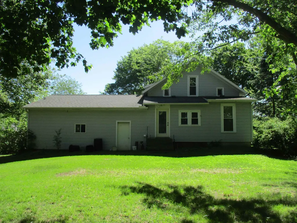
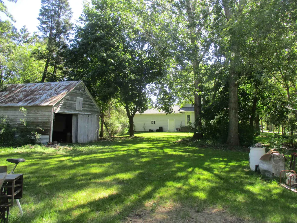
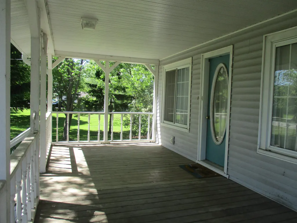
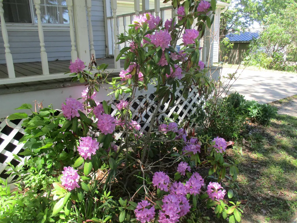
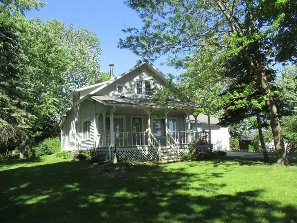
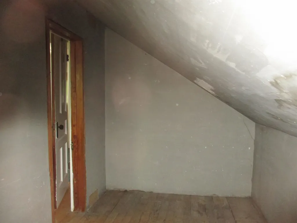
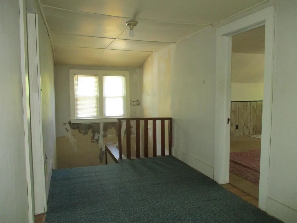
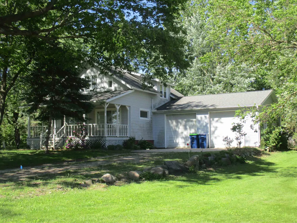
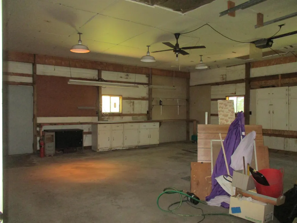
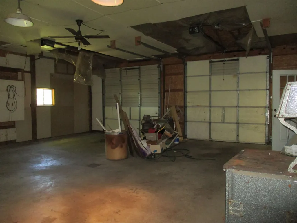
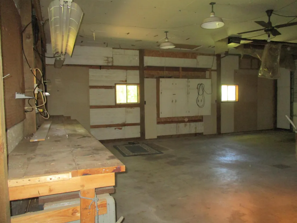
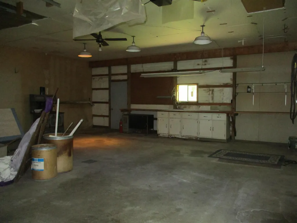
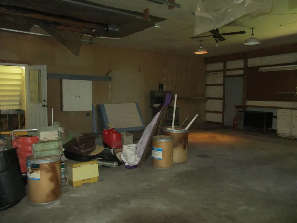
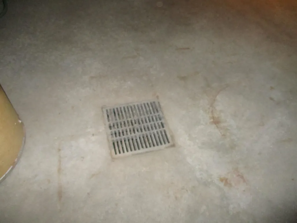
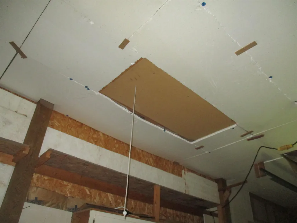
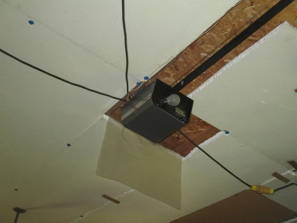
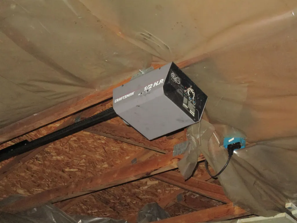
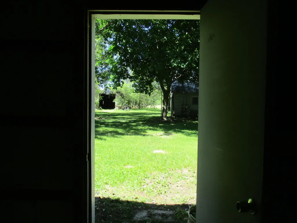
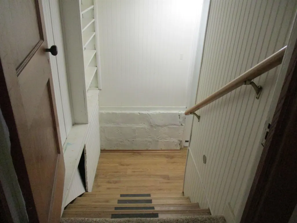
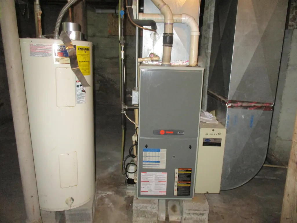
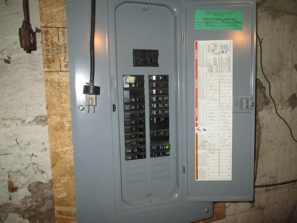
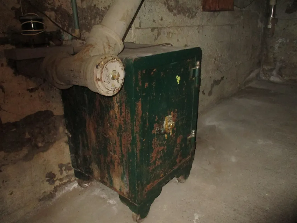
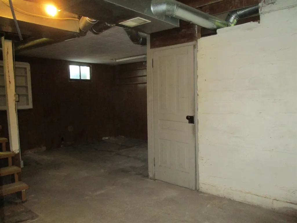
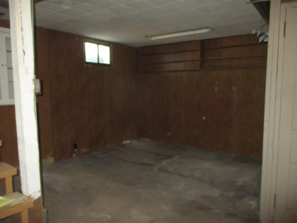
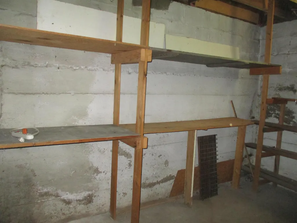
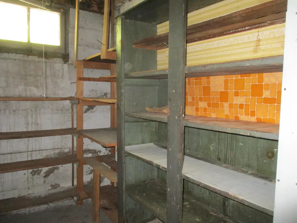
Charming 3-Bedroom Home on 1.6 Acres in the Village of Breckenridge. Enjoy the best of both worlds with this well-built 1930s home situated on a spacious 1.6-acre lot while still benefiting from all the conveniences and amenities of village living. This 3-bedroom, 1-bath home offers a practical and flexible layout, featuring a large 11' x 17' first-floor bedroom and two generously sized upstairs bedrooms with exceptionally large closets. The bathroom includes a low-threshold shower for easier accessibility. The kitchen features a cozy breakfast nook and a stunning 12-foot wall of glass-front display cabinets, providing abundant storage and a unique focal point for showcasing dishes, collectibles, or pantry items. Outside, you'll find impressive storage and workspace options. The attached 30' x 28' garage includes two 10-foot overhead doors, a concrete floor, electronic door openers, a workbench, a floor drain, and convenient access to overhead storage. In addition, two substantial outbuildings measuring approximately 27' x 30' and 35' x 30' provide endless possibilities for hobbies, equipment storage, workshops, or small business use. The basement is generally dry and includes a pantry lined with shelvingââ¬âperfect for storing homemade canned goods and seasonal items. The safe and dehumidifier will remain with the home, along with the range, refrigerator, and dishwasher. Relax on the inviting 9' x 24' covered front porch, complete with electrical service, and take in the peaceful setting. This property offers solid construction, abundant storage, and tremendous potential. With a little updating and personal touch, this charming home could truly shine. Highlights:3 bedrooms,1 bathroom,1.6-acre village lot,attached 30' x 28' garage,two large outbuildings,first-floor bedroom,spacious upstairs closets, covered front porch with electricity,dry basement with pantry shelving, appliances,safe and dehumidifier included. Solid 1930s construction with great potential
| Price History | |
|---|---|
| 6/1/2026 | Listed $193,000 |
| 9/3/2026 | 5$185,000 |
General Features
| Heating | Forced Air |
|---|---|
| Kitchen Level | Main |
| Possession | At Close |
| Garage | Attached Garage,Gar Door Opener |
| Water | Public Water |
| Appliances | Dryer,Range/Oven,Refrigerator,Washer |
| Full Baths | 1 |
| Bathrooms | 1 |
| Year Built | 1930 |
| Parking | Garage |
| Subdivision | Village of Breckenridge |
| County | Gratiot |
| Class | RESIDENTIAL |
| Type | Single Family |
| Section | 19 |
| Associated Document Count | 2 |
| Status | Active |
| Zoning | Residential |
| Subdivision | MI |
| Sale/Rent | For Sale |
| Manufactured Y/N | No |
| ROOMS | Formal Dining Room |
| Structure Style | 1 1/2 Story |
| Primary City | Breckenridge |
| Directions | M-46 to Breckenridge then north on Wright Street |
| City | Breckenridge |
| School District | Breckenridge Comm Schools |
| Originating MLS | Central Michigan Association of REALTORS |
| Financial Terms | Cash,Conventional |
| Legal Description | COM AT SE COR OF N 15 A OF E 1/2 OF SW 1/4 OF SEC 19,TH N 223 FT,W 316 FT,S 223 FT,E 316 FT TO BEG,SEC 19-12-1. 1.6 A. |
| DOM | 97 |
| Postal Code | 48615 |
| Price Per Sq Ft Total AG | 116.79 |
| Public Remarks | Charming 3-Bedroom Home on 1.6 Acres in the Village of Breckenridge. Enjoy the best of both worlds with this well-built 1930s home situated on a spacious 1.6-acre lot while still benefiting from all |
Interior Features
| Dining Room Level | Main |
|---|---|
| Living Room Level | Main |
| Basement | Block,Egress/Daylight Windows |
| Bedroom 1 Level | Main |
| Laundry Room Level | Main |
| Kitchen Length | 19 |
| Living Room Length | 15 |
| Bedroom 2 Width | 14 |
| Bedroom 3 Width | 11 |
| Dining Room Width | 11 |
| Bedroom 2 Length | 13 |
| Living Room Width | 12 |
| Bedroom 3 Length | 10 |
| Dining Room Length | 13 |
| Kitchen Width | 12 |
| Beds | 3 |
| Fireplace? | No |
| Bedroom 1 Length | 17 |
| Bedroom 1 Width | 12 |
| Below Grade SqFt | 1080 |
| Above Grade SqFt | 1584 |
| Basement Y/N | No |
| Bedroom 2 Floor Covering | Wood |
| Bedroom 3 Floor Covering | Wood |
| Kitchen Floor Covering | Laminate |
| Total SqFt Finished | 1584 |
Exterior Features
| Exterior | Vinyl Siding |
|---|---|
| Exterior Amenities | Porch |
| Garage Dimensions | 28x30 |
| Lot Size Area | 1.6 |
| Lot Dimensions | 223x316 |
| OUT BUILDINGS | Pole Barn,Second Garage |
| Garage # of Car | 2 |
| Water Features | None |
| SEWER/SEPTIC | Community |
| Waterfront Y/N | No |
| Garage Y/N | Yes |
Amenities
- Foreclosure
- Views
- Short Sale
- New Construction
- Adult 55+
- Lease To Own
- No HOA Fees
- Furnished
- Primary On Main
- Air Conditioning
- Seller Finance
- Green
- Fixer Upper
- Horse
- Golf
- Fireplace
- Deck
- Garage
- Basement
- Pool
Property vs Single Family Average in 48615
Year Built
 Provided through IDX via MiRealSource. Courtesy of MiRealSource Shareholder. Copyright MiRealSource.
The information published and disseminated by MiRealSource is communicated verbatim, without change by MiRealSource, as filed with MiRealSource by its members. The accuracy of all information, regardless of source, is not guaranteed or warranted. All information should be independently verified.
Copyright 2026 MiRealSource. All rights reserved. The information provided hereby constitutes proprietary
Provided through IDX via MiRealSource. Courtesy of MiRealSource Shareholder. Copyright MiRealSource.
The information published and disseminated by MiRealSource is communicated verbatim, without change by MiRealSource, as filed with MiRealSource by its members. The accuracy of all information, regardless of source, is not guaranteed or warranted. All information should be independently verified.
Copyright 2026 MiRealSource. All rights reserved. The information provided hereby constitutes proprietary
 Bay County REALTOR® Association All information deemed reliable but not guaranteed. All properties are subject to prior sale, change or withdrawal. Neither listing broker(s) or information provider(s) shall be responsible for any typographical errors, misinformation, misprints and shall be held totally harmless. Listing(s) information is provided for consumer's personal, non-commercial use and may not be used for any purpose other than to identify prospective properties consumers may be interested
 Midland Board of REALTORS® All information deemed reliable but not guaranteed. All properties are subject to prior sale, change or withdrawal. Neither listing broker(s) or information provider(s) shall be responsible for any typographical errors, misinformation, misprints and shall be held totally harmless. Listing(s) information is provided for consumer's personal, non-commercial use and may not be used for any purpose other than to identify prospective properties consumers may be interested
