
Price Reduction - Views
Address
409 W Knox Street, Beaverton, MI
Price
$ 172,800
Property Attributes
- MLS#50216206
- TypeSingle Family
- Listing Status Active
- CountyGLADWIN
- CityBeaverton
- AreaBeaverton
- NeighborhoodBeaverton City
- Zip48612
- StyleRanch
- Year Built1960
- Taxes$ 1561
- Price$ 172,800
- Bedrooms3
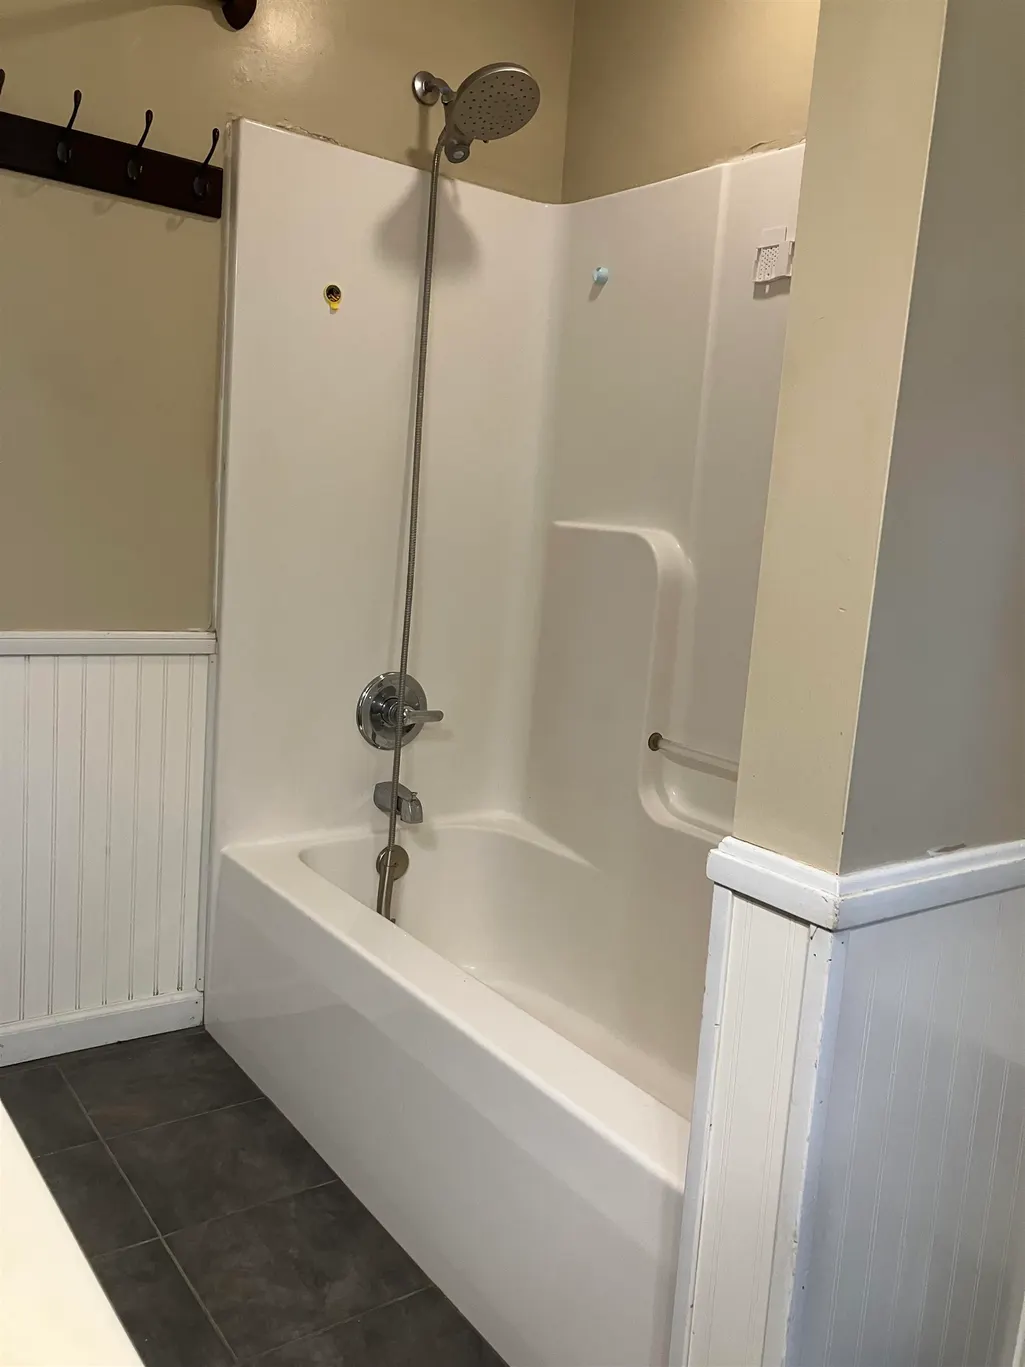
- Full Bathrooms1
- Half Bathrooms1
- Sqr Footage1439
- Lot Size0.41 Acres
Data Source:
Bay County REALTOR® Association
Property Description
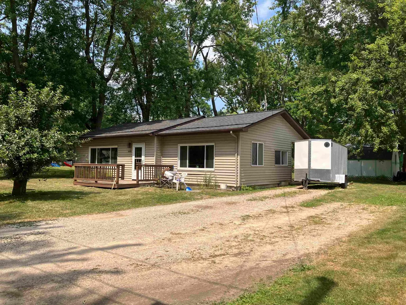
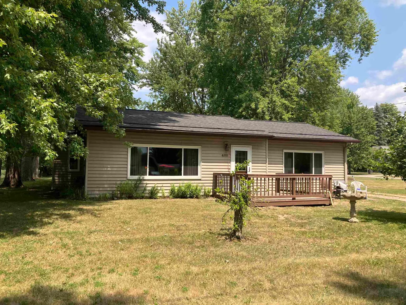
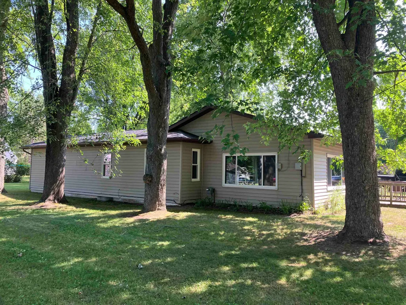
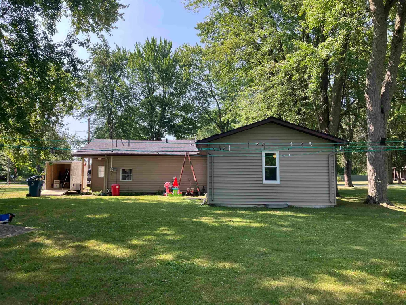
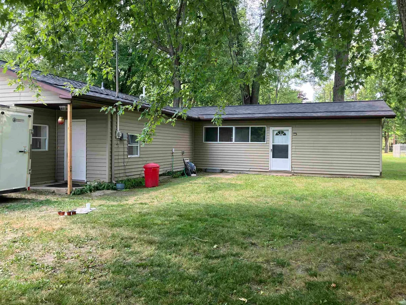
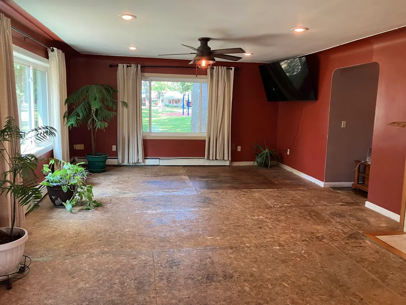
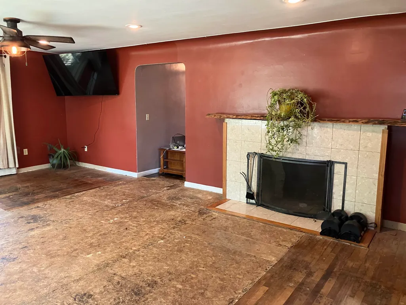
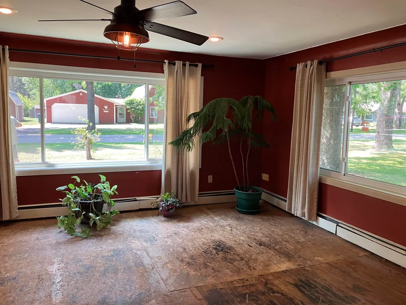
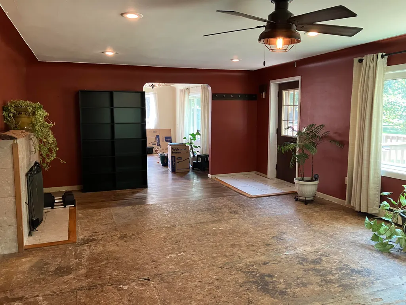
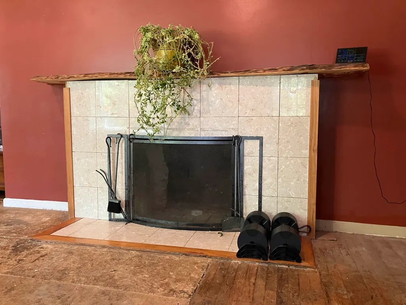
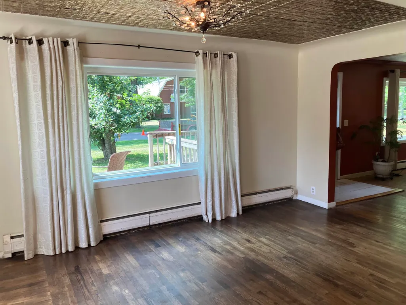
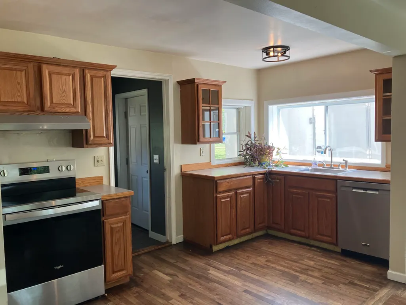
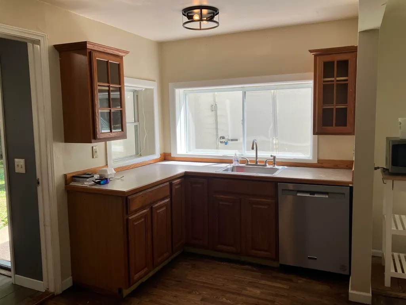
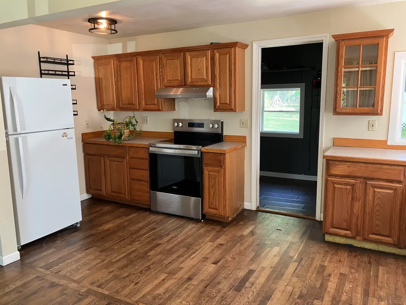
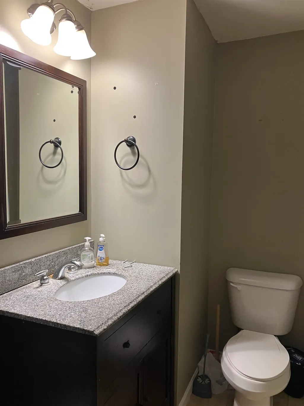
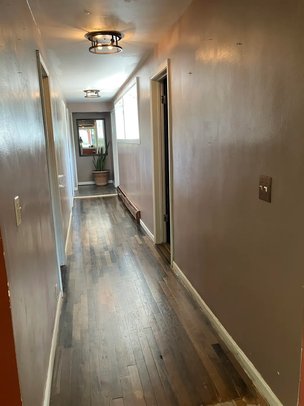
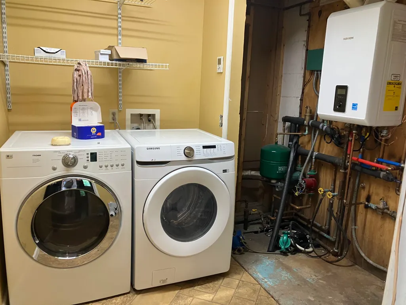
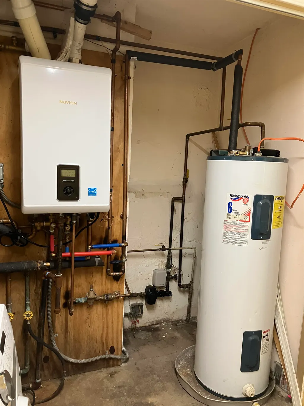
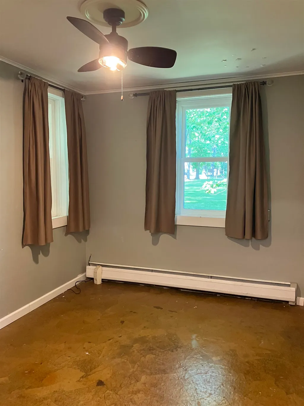
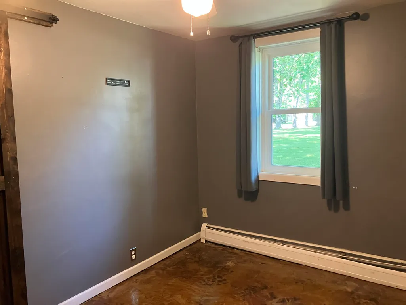
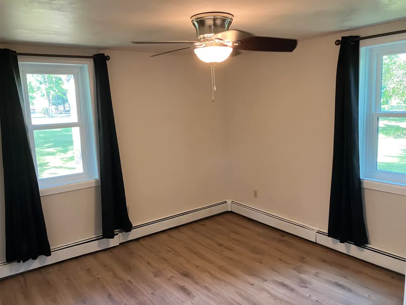
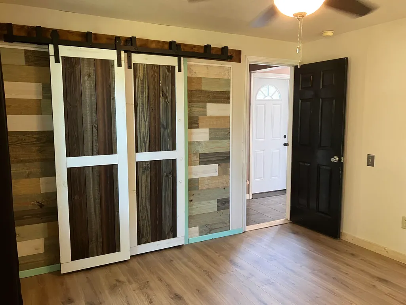
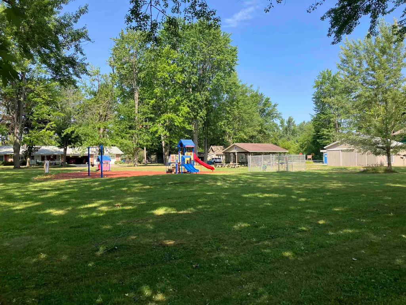
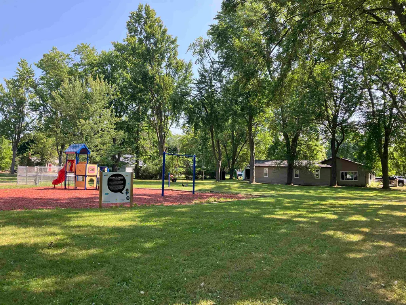
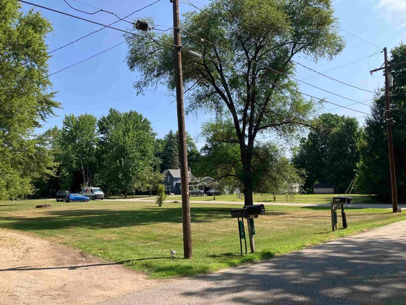
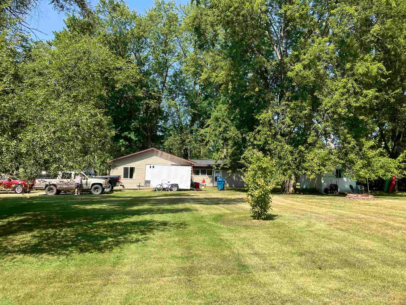
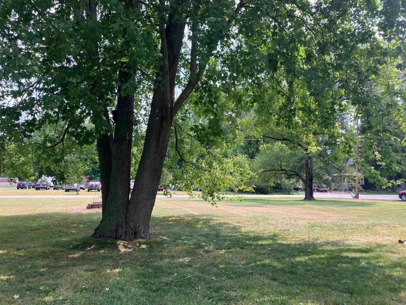
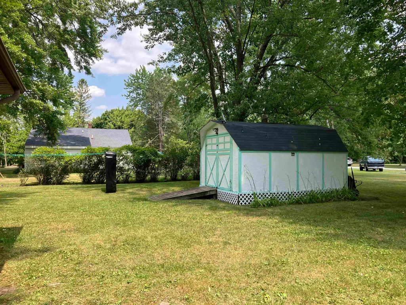
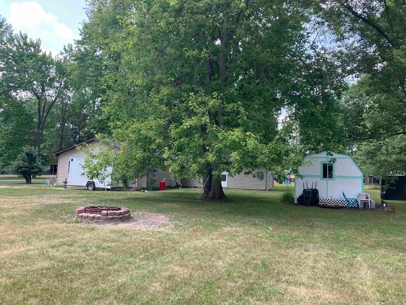
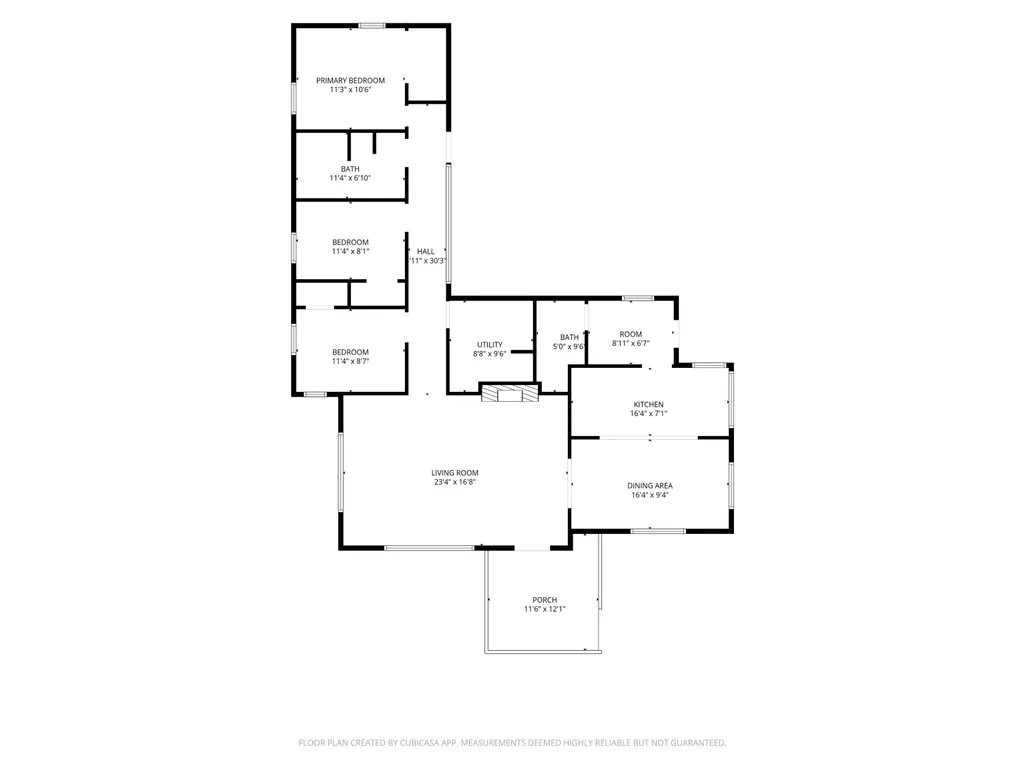
Welcome to this inviting 3-bedroom, 1.5-bath home located in the heart of Beaverton, where comfort, convenience, and community come together. Situated directly beside Leo Ross Park, this home offers a wonderful setting for anyone who enjoys open green space, a neighborhood atmosphere, and the simple pleasure of watching life unfold outside. The spacious living room features large picture windows that fill the home with natural light while providing a front-row view of the park. Imagine relaxing with your morning coffee as children play on the playground, watching grandchildren enjoy the swings, or simply taking in the peaceful scenery throughout the seasons. This home has seen numerous important updates, including a new roof, new boiler heating system, new exterior doors, new front deck, new half bath, new stove, new dishwasher, and some new windows, giving buyers confidence in many of the homeâs major improvements. Beautiful hardwood floors were refinished in 2020, adding warmth and timeless character throughout the kitchen/dining area. The spacious living room also features a decorative fireplace that could easily be converted to a gas log fireplace, creating a cozy gathering space for family holidays or quiet evenings at home. Outside, the oversized city lot provides plenty of room to add the garage or pole barn youâve always wanted while still leaving space for gardening, entertaining, or backyard activities. The seller is also helping make this home your own by offering a flooring concession for the living room. In addition, luxury vinyl plank flooring for all three bedrooms has already been purchased and will be included with the sale, giving the next owner a valuable head start on future updates. Whether youâre looking for your first home, a place to raise a family, or a comfortable home close to schools, parks, and downtown Beaverton amenities, this comfortable home offers a rare combination of location, updates, and opportunity. Schedule your private showing today and experience what makes this property feel like home.
| Price History | |
|---|---|
| 7/27/2026 | Listed $182,800 |
| 8/31/2026 | 6$172,800 |
General Features
| Heating | Baseboard,Boiler,Hot Water |
|---|---|
| Kitchen Level | Main |
| Cooling | Ceiling Fan(s) |
| Possession | At Close |
| Fireplaces | Decorative Fireplace |
| Water | Public Water |
| Appliances | Dishwasher,Disposal,Dryer,Range/Oven,Refrigerator,Washer |
| Full Baths | 1 |
| Half Baths | 1 |
| Bathrooms | 2 |
| Year Built | 1960 |
| Subdivision | Beaverton City |
| Style | Ranch |
| County | Gladwin |
| Class | RESIDENTIAL |
| Type | Single Family |
| Ownership | Private |
| New Construction Y/N | No |
| Associated Document Count | 1 |
| Status | Active |
| Zoning | Residential |
| Subdivision | MI |
| Sale/Rent | For Sale |
| Manufactured Y/N | No |
| Structure Style | 1 Story |
| Subj to Short Sale Apprvl | No |
| Home Warranty Y/N | No |
| Primary City | Beaverton |
| Directions | M18 S to Knox St E to home on the left |
| City | Beaverton |
| School District | Beaverton Rural Schools |
| VIEW | Park/Greenbelt View |
| Lease Y/N | No |
| Originating MLS | Clare Gladwin Board of REALTORS |
| Financial Terms | Cash,Conventional,FHA,VA,Rural Development,MIStateHsDevAuthority |
| Legal Description | BEAVERTON CITY ORIGINAL PLAT BLK 5-LOTS 6&7 |
| DOM | 50 |
| Postal Code | 48612 |
| Price Per Sq Ft Total AG | 120.08 |
| Public Remarks | Welcome to this inviting 3-bedroom,1.5-bath home located in the heart of Beaverton,where comfort,convenience,and community come together. Situated directly beside Leo Ross Park,this home offers a won |
Interior Features
| Dining Room Level | Main |
|---|---|
| Living Room Level | Main |
| Bedroom 1 Level | Main |
| Laundry Room Level | Main |
| Kitchen Length | 16 |
| Laundry Room Width | 10 |
| Living Room Length | 23 |
| Bedroom 2 Width | 8 |
| Bedroom 3 Width | 9 |
| Laundry Room Length | 9 |
| Dining Room Width | 9 |
| Bedroom 2 Length | 11 |
| Living Room Width | 17 |
| Bedroom 3 Length | 11 |
| Dining Room Length | 16 |
| Kitchen Width | 7 |
| Beds | 3 |
| Fireplace? | Yes |
| Bedroom 1 Length | 11 |
| Bedroom 1 Width | 11 |
| Above Grade SqFt | 1439 |
| Basement Y/N | No |
| Fireplaces Total | 1 |
| Bedroom 2 Floor Covering | Wood |
| Kitchen Floor Covering | Wood |
| Total SqFt Finished | 1439 |
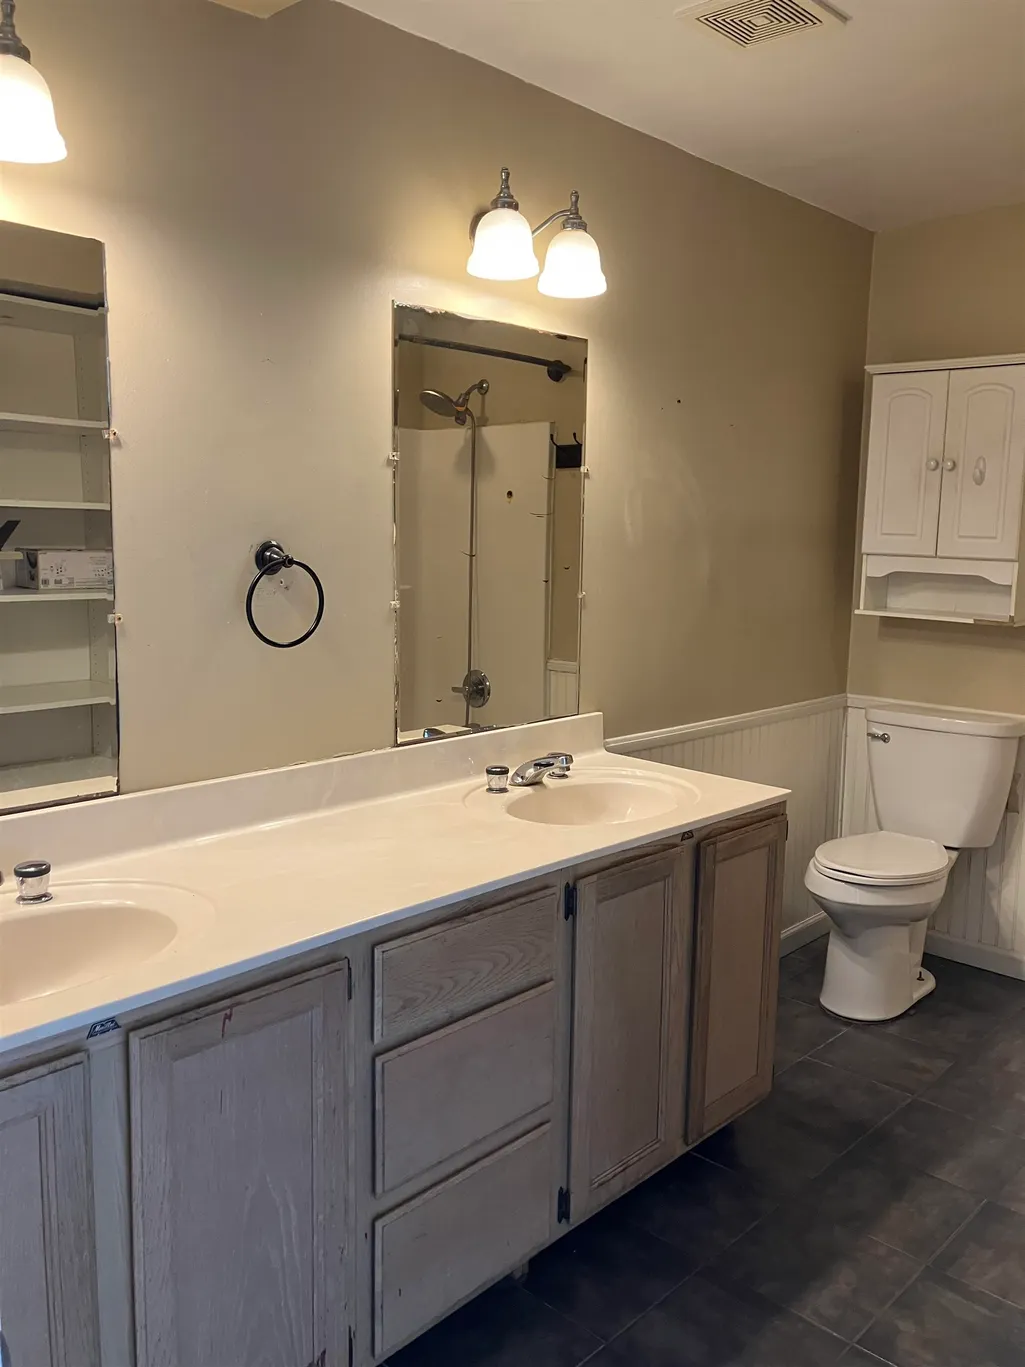
| Bathroom 1 Length | 11 |
| Bathroom 1 Width | 7 |
Exterior Features
| Exterior | Vinyl Siding |
|---|---|
| Exterior Amenities | Deck |
| Frontage | 267 |
| Lot Size Area | 0.41 |
| Pool (Y/N) | No |
| Lot Dimensions | 134x133 |
| OUT BUILDINGS | Shed |
| Roads | City/County,Paved Street |
| FOUNDATION TYPE | Slab |
| SEWER/SEPTIC | Public Sanitary |
| Waterfront Y/N | No |
| Garage Y/N | No |
| Frontage Type | Road |
Amenities
- Foreclosure
- Views
- Short Sale
- New Construction
- Adult 55+
- Lease To Own
- No HOA Fees
- Furnished
- Primary On Main
- Air Conditioning
- Seller Finance
- Green
- Fixer Upper
- Horse
- Golf
- Fireplace
- Deck
- Garage
- Basement
- Pool
Property vs Single Family Average in 48612
Price
Taxes
Year Built
Visits
 Provided through IDX via MiRealSource. Courtesy of MiRealSource Shareholder. Copyright MiRealSource.
The information published and disseminated by MiRealSource is communicated verbatim, without change by MiRealSource, as filed with MiRealSource by its members. The accuracy of all information, regardless of source, is not guaranteed or warranted. All information should be independently verified.
Copyright 2026 MiRealSource. All rights reserved. The information provided hereby constitutes proprietary
Provided through IDX via MiRealSource. Courtesy of MiRealSource Shareholder. Copyright MiRealSource.
The information published and disseminated by MiRealSource is communicated verbatim, without change by MiRealSource, as filed with MiRealSource by its members. The accuracy of all information, regardless of source, is not guaranteed or warranted. All information should be independently verified.
Copyright 2026 MiRealSource. All rights reserved. The information provided hereby constitutes proprietary
 Bay County REALTOR® Association All information deemed reliable but not guaranteed. All properties are subject to prior sale, change or withdrawal. Neither listing broker(s) or information provider(s) shall be responsible for any typographical errors, misinformation, misprints and shall be held totally harmless. Listing(s) information is provided for consumer's personal, non-commercial use and may not be used for any purpose other than to identify prospective properties consumers may be interested
 Midland Board of REALTORS® All information deemed reliable but not guaranteed. All properties are subject to prior sale, change or withdrawal. Neither listing broker(s) or information provider(s) shall be responsible for any typographical errors, misinformation, misprints and shall be held totally harmless. Listing(s) information is provided for consumer's personal, non-commercial use and may not be used for any purpose other than to identify prospective properties consumers may be interested
