
Waterfront - Golf Course
Address
837 Crescent, Au Gres, MI
Price
$ 620,000
Property Attributes
- MLS#80073478
- TypeSingle Family
- Listing Status Active
- CountyARENAC
- CityAu Gres
- AreaSims Twp
- NeighborhoodWallace and Orr
- Zip48703
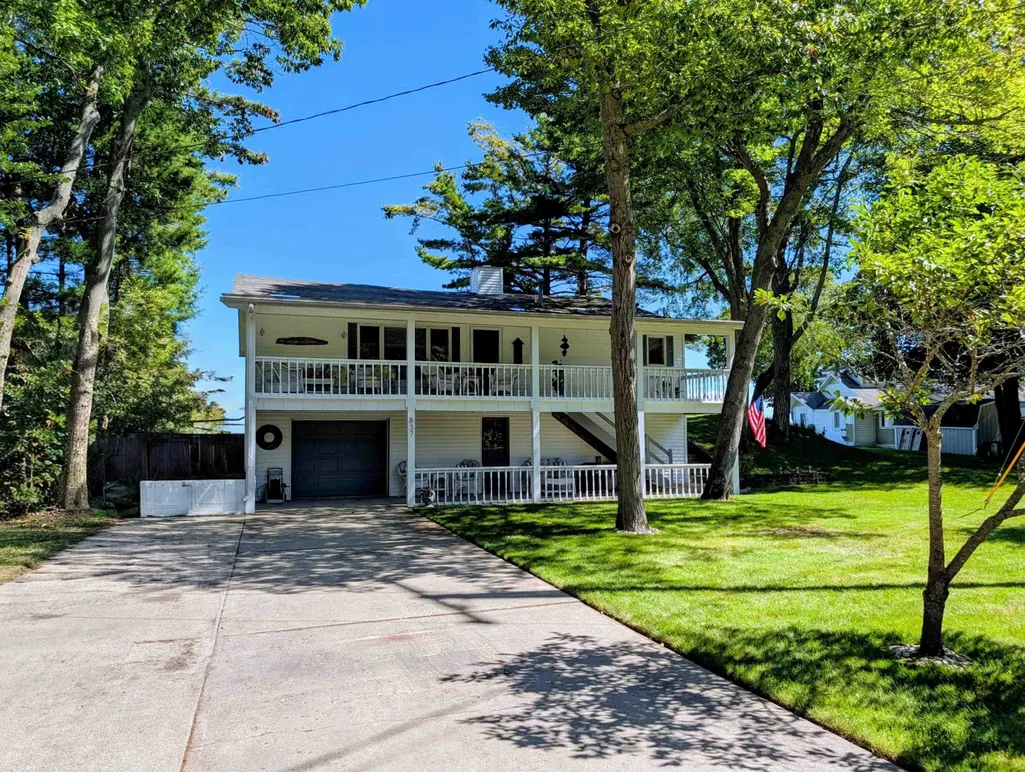
- StyleRaised Ranch,Cottage
- Year Built1945
- Taxes$ 4286
- Price$ 620,000
- Bedrooms3
- Full Bathrooms1
- Half Bathrooms1
- Sqr Footage2520
- Lot Size0.22 Acres
Data Source:
MiRealSource (MIRS)
Property Description
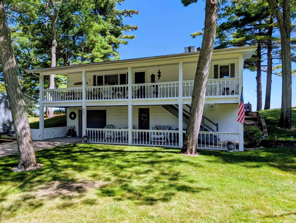
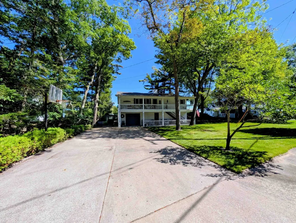
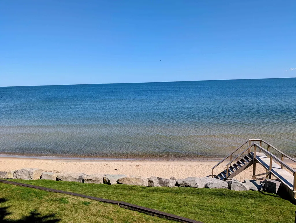
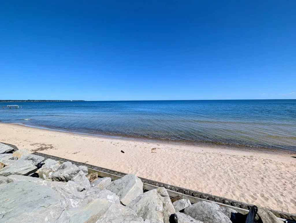
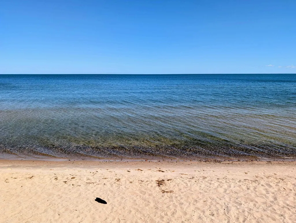
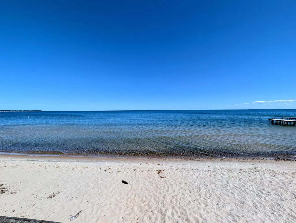
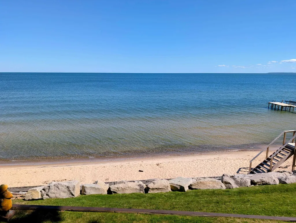
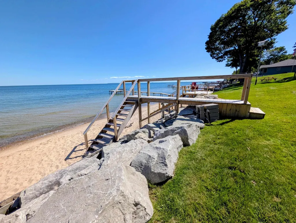
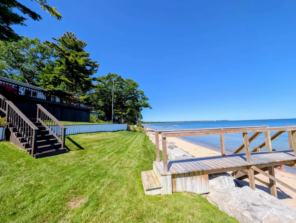
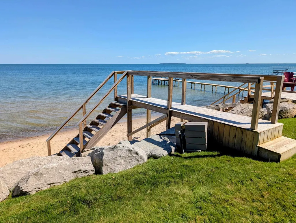
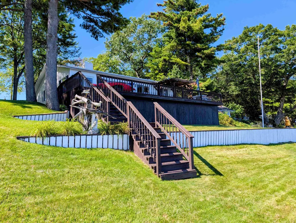
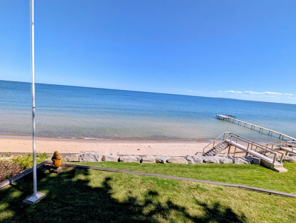
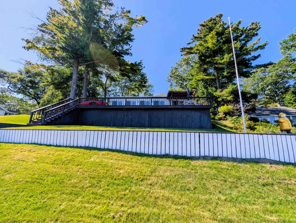
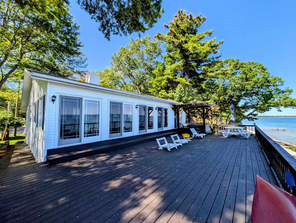
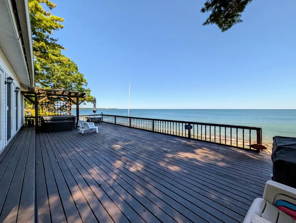
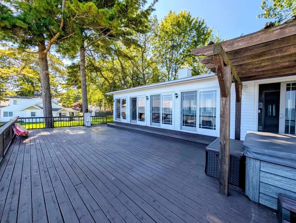
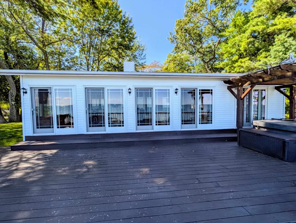
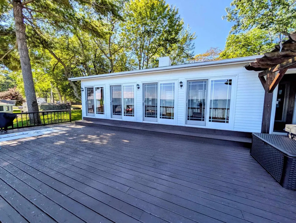
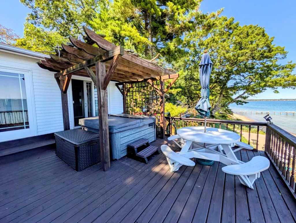
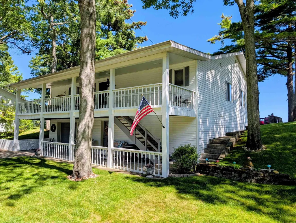
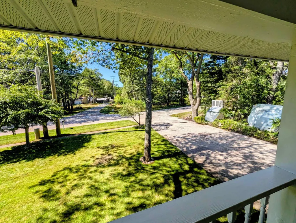
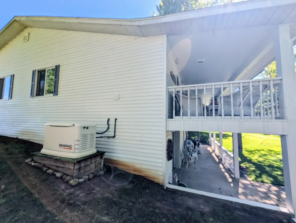
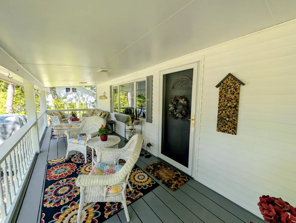
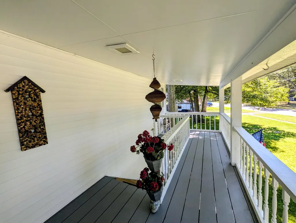
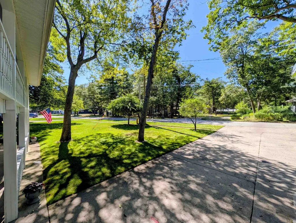
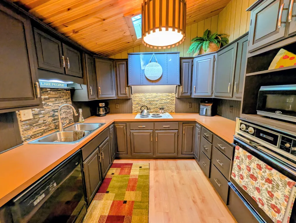
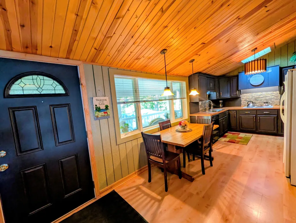
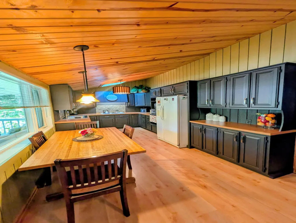
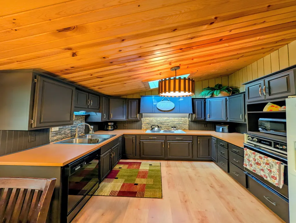
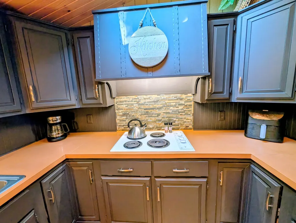
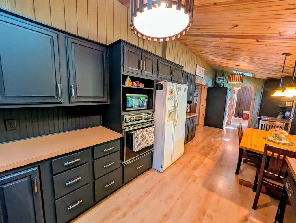
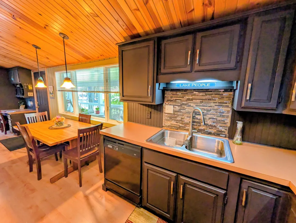
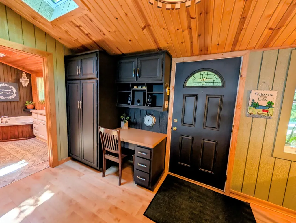
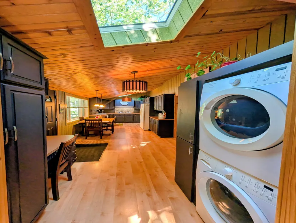
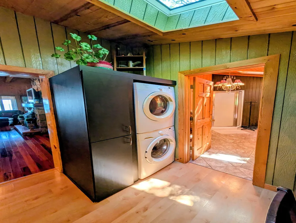
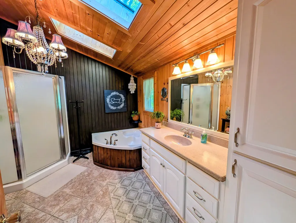
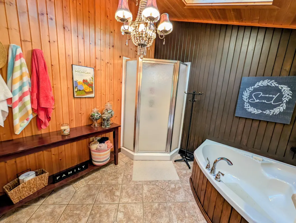
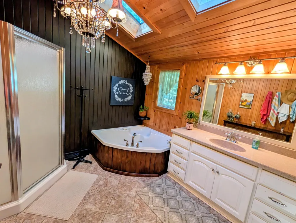
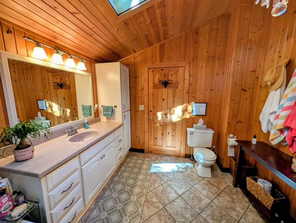
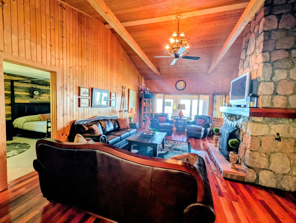
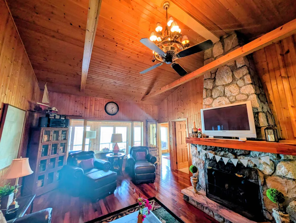
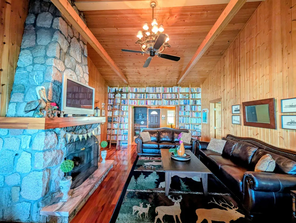
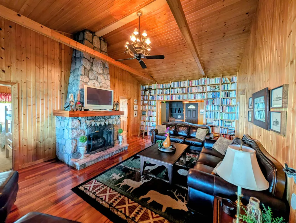
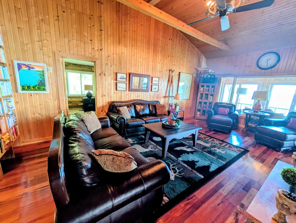
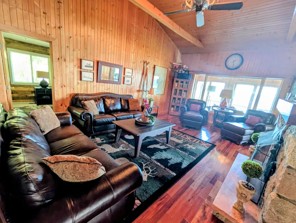
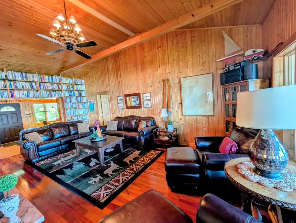
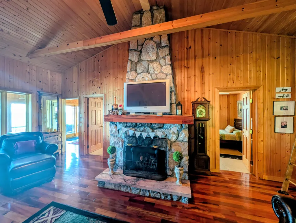
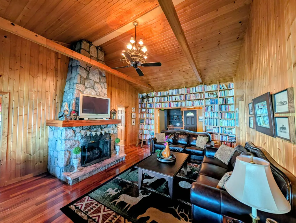
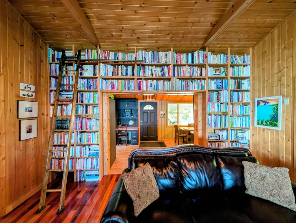
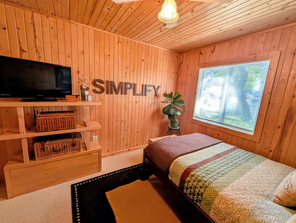
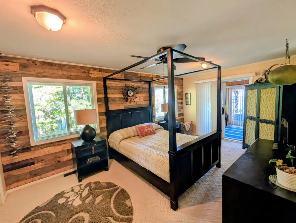
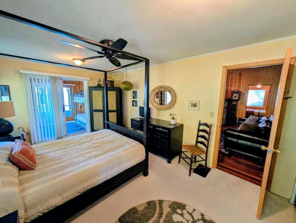
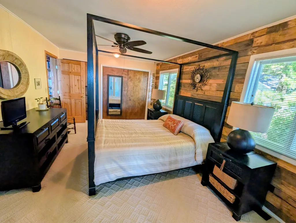
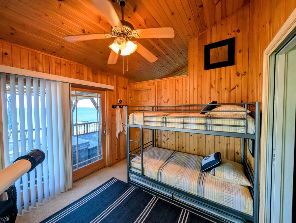
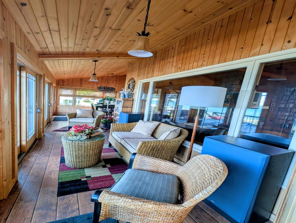
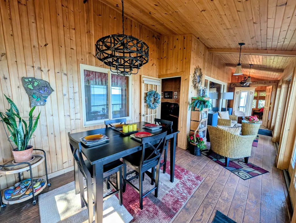
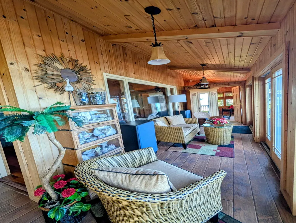
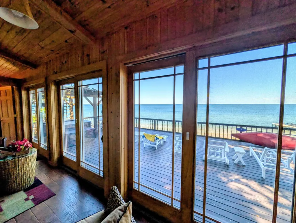
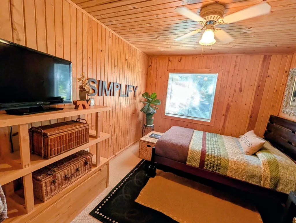
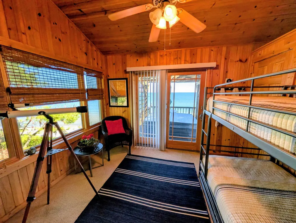
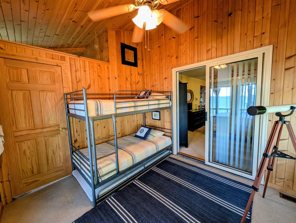
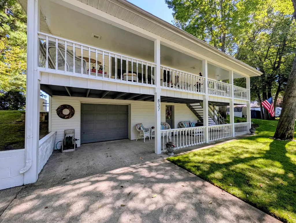
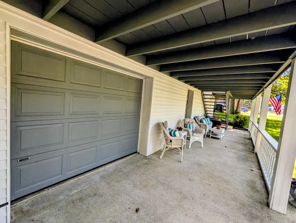
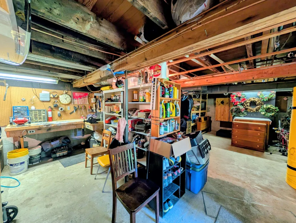
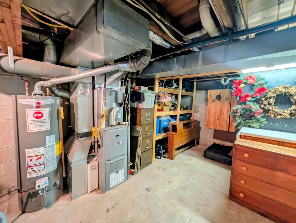
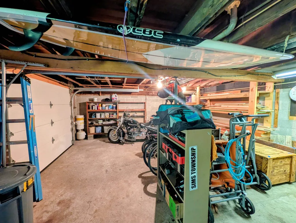
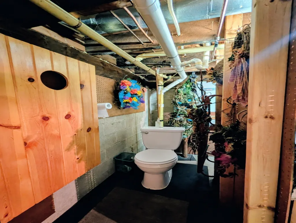
Sandy beach, breathtaking lake views, and so much more are included with this beautiful year around home along the gorgeous shores of Lake Huron on Crescent Ave by Historic Point Lookout! Sitting on 67' of sandy beach, this property offers fantastic entertaining space, elevated views, and outside enjoyment. The grounds offers a peaceful back covered balcony that overlooks the yard and road, a spacious 19x40 lakeside balcony with hot tub area featuring priceless views of the water, and a stair system right down to the sandy shores along the water! The home itself features a sprawling layout that provides views of the water throughout. Enjoy a long kitchen/dining area with plenty of cabinets, full bath w/ tile floors/shower/sunken tub, a huge living room w/ high ceilings, stunning tiger wood floors, a stone gas fireplace, stately bookcase w/ ladder, and a door leading out to the family/sun room area with a first class view of the water! There are three bedrooms (all featuring water views) along with an extra room off the main bedroom that could easily serve as a fourth bedroom or lakeview office! The basement area that is accessed from outside offers an overhead garage door for easy storage access, all of the mechanicals, workshop area, and extra toilet. Other features include city water, natural gas, central air, Generac system, & a sprinkler system. A great opportunity to get on Lake Huron and located nearby multiple golf courses, marinas, and in between Au Gres and the Tawases!
| Elementary School | Middle School | High School |
|---|---|---|
| AuGres-Sims Elementary School | AuGres-Sims Middle/High School | AuGres-Sims Middle/High School |
| Price History | |
|---|---|
| 9/12/2026 | Listed $620,000 |
General Features
| Heating | Forced Air |
|---|---|
| Cooling | Central A/C |
| Possession | At Close |
| Fireplaces | Gas Fireplace |
| Water | Public Water |
| Appliances | Dishwasher,Dryer,Refrigerator,Washer |
| Status | Active |
| Full Baths | 1 |
| Half Baths | 1 |
| Bathrooms | 2 |
| Year Built | 1945 |
| Parking | Garage |
| Subdivision | Wallace and Orr |
| Style | Raised Ranch,Cottage |
| County | Arenac |
| Class | RESIDENTIAL |
| Type | Single Family |
| Ownership | Private |
| Section | 11 |
| Status | Active |
| Zoning | Residential |
| Subdivision | MI |
| Sale/Rent | For Sale |
| Utilities | Cable Available |
| Manufactured Y/N | No |
| ROOMS | Sun/Florida Room |
| Structure Style | 1 Story |
| Area | Sims Twp (06009) |
| Primary City | Au Gres |
| Directions | From Au Gres: US-23 E to S on Foster Rd to E on Michigan Avenue to N on Crescent to property |
| High School | AuGres-Sims Middle/High School |
| City | Au Gres |
| School District | Au Gres Sims School District |
| Originating MLS | Northeastern Michigan Board of R |
| Source MLS | MI Real Source |
| Financial Terms | Cash,Conventional |
| Elementary School | AuGres-Sims Elementary School |
| Middle School | AuGres-Sims Middle/High School |
| Legal Description | See associated documents |
| DOM | 1 |
| Postal Code | 48703 |
| Price Per Sq Ft Total AG | 246.03 |
| Public Remarks | Sandy beach,breathtaking lake views |
Interior Features
| Interior Amenities | Cathedral/Vaulted Ceiling,Skylights |
|---|---|
| Basement | Outside Entrance,Unfinished |
| Bedroom 1 Level | Main |
| Laundry Room Level | Main |
| Kitchen Length | 9 |
| Family Room Length | 8 |
| Family Room Width | 28 |
| Living Room Length | 24 |
| Bedroom 2 Width | 11 |
| Bedroom 3 Width | 11 |
| Bedroom 2 Length | 9 |
| Living Room Width | 16 |
| Bedroom 3 Length | 10 |
| Kitchen Width | 28 |
| Beds | 3 |
| Fireplace? | Yes |
| Bedroom 1 Length | 10 |
| Bedroom 1 Width | 20 |
| Above Grade SqFt | 2520 |
| Basement Y/N | No |
| Total SqFt Finished | 2520 |
Exterior Features
| Exterior | Vinyl Siding |
|---|---|
| Exterior Amenities | Exterior Balcony |
| Frontage | 67 |
| Body of Water | Lake Huron |
| Lot Size Area | 0.22 |
| Lot Dimensions | 66x141x71 |
| Garage # of Car | 1 |
| Water Features | Water View,Waterfront,Great Lake |
| SEWER/SEPTIC | Septic |
| Waterfront Y/N | Yes |
| Garage Y/N | Yes |
| Frontage Type | Water |
Amenities
- Foreclosure
- Views
- Short Sale
- New Construction
- Adult 55+
- Lease To Own
- No HOA Fees
- Furnished
- Primary On Main
- Air Conditioning
- Seller Finance
- Green
- Fixer Upper
- Horse
- Golf
- Fireplace
- Deck
- Garage
- Basement
- Pool
Property vs Single Family Average in 48703
Price
Taxes
Year Built
 Provided through IDX via MiRealSource. Courtesy of MiRealSource Shareholder. Copyright MiRealSource.
The information published and disseminated by MiRealSource is communicated verbatim, without change by MiRealSource, as filed with MiRealSource by its members. The accuracy of all information, regardless of source, is not guaranteed or warranted. All information should be independently verified.
Copyright 2026 MiRealSource. All rights reserved. The information provided hereby constitutes proprietary
Provided through IDX via MiRealSource. Courtesy of MiRealSource Shareholder. Copyright MiRealSource.
The information published and disseminated by MiRealSource is communicated verbatim, without change by MiRealSource, as filed with MiRealSource by its members. The accuracy of all information, regardless of source, is not guaranteed or warranted. All information should be independently verified.
Copyright 2026 MiRealSource. All rights reserved. The information provided hereby constitutes proprietary
 Bay County REALTOR® Association All information deemed reliable but not guaranteed. All properties are subject to prior sale, change or withdrawal. Neither listing broker(s) or information provider(s) shall be responsible for any typographical errors, misinformation, misprints and shall be held totally harmless. Listing(s) information is provided for consumer's personal, non-commercial use and may not be used for any purpose other than to identify prospective properties consumers may be interested
 Midland Board of REALTORS® All information deemed reliable but not guaranteed. All properties are subject to prior sale, change or withdrawal. Neither listing broker(s) or information provider(s) shall be responsible for any typographical errors, misinformation, misprints and shall be held totally harmless. Listing(s) information is provided for consumer's personal, non-commercial use and may not be used for any purpose other than to identify prospective properties consumers may be interested
