



















Address
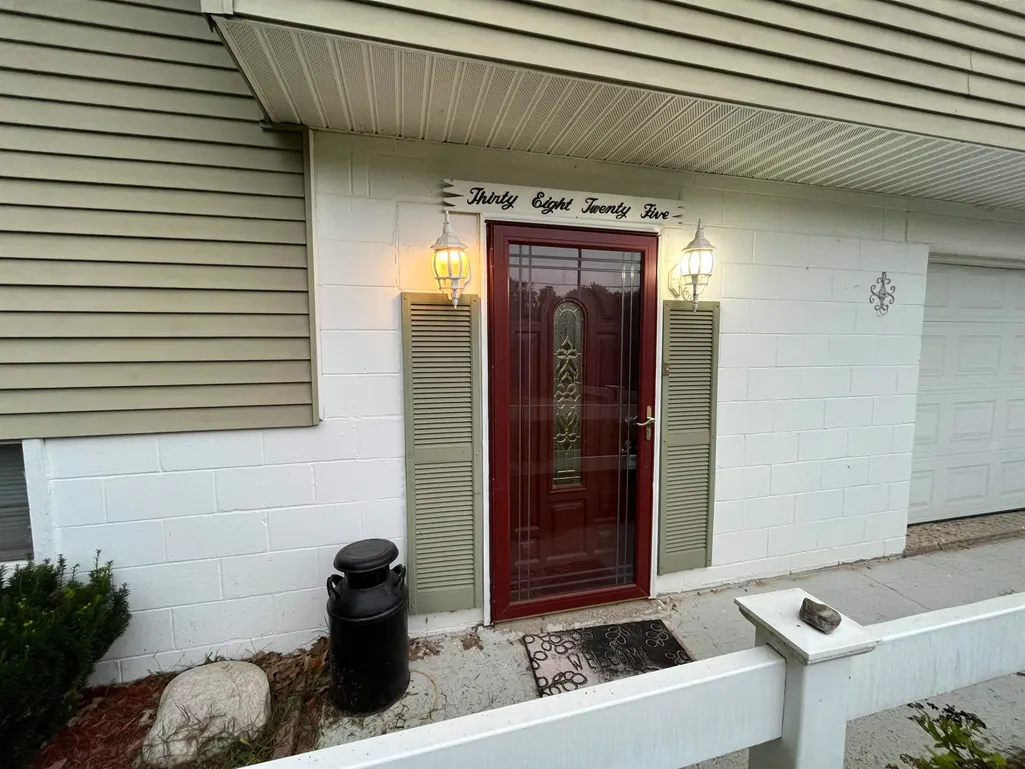
3825 Lapham Drive, Harrison, MI
Price
$ 239,900
Property Attributes
- MLS#50222404
- TypeSingle Family
- Listing Status Active
- CountyCLARE
- CityHarrison
- AreaHayes Twp
- NeighborhoodAsh Acres
- Zip48625
- StyleSplit Level
- Year Built1974
- Taxes$ 2175
- Price$ 239,900
- Bedrooms4
- Full Bathrooms1
- Half Bathrooms1
- Sqr Footage1768
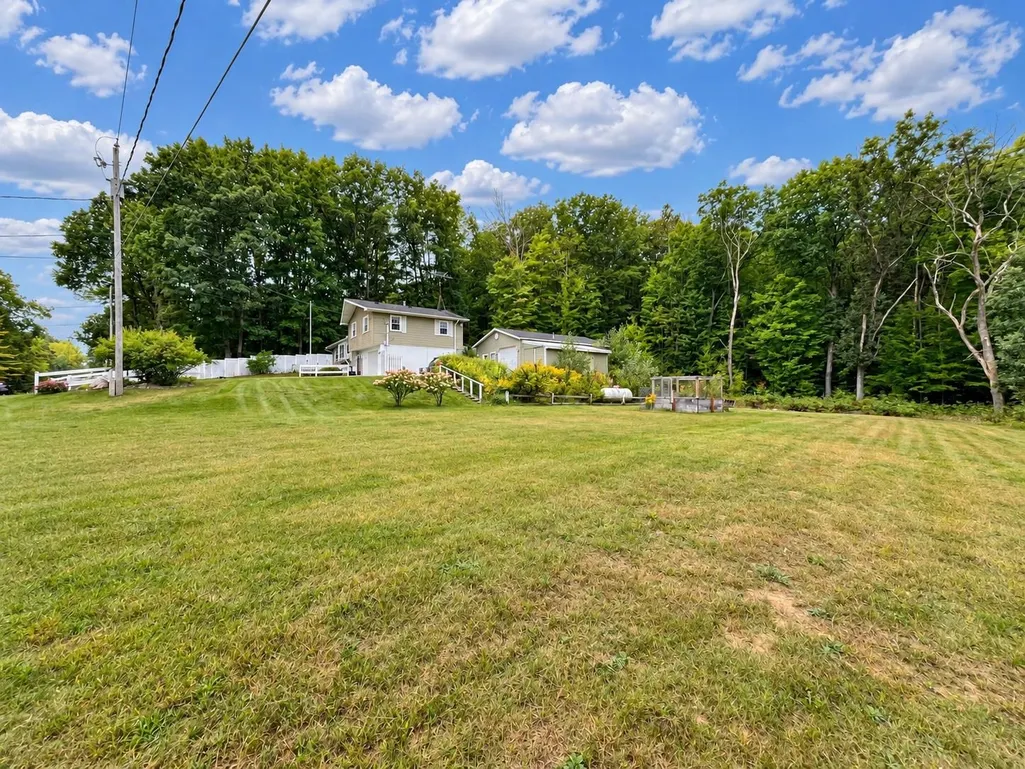
- Lot Size0.92 Acres
Data Source:
MiRealSource (MIRS)
Property Description
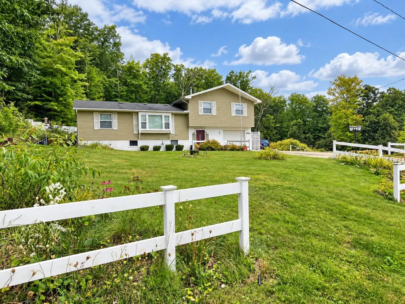
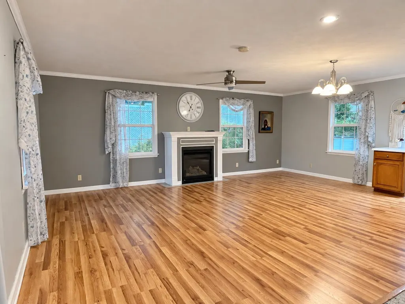
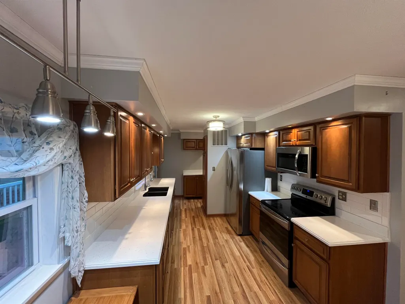
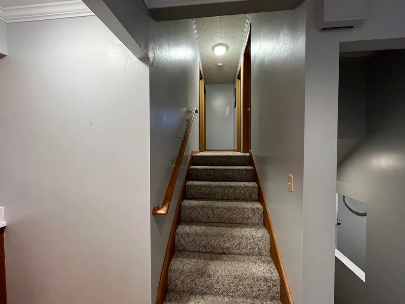
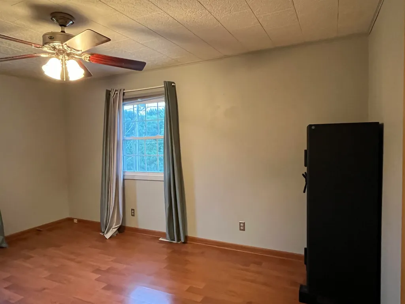
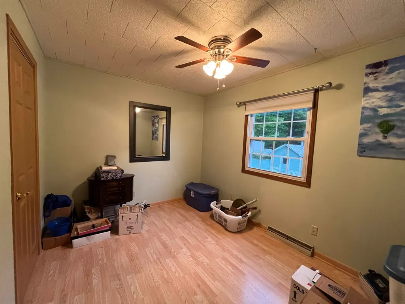
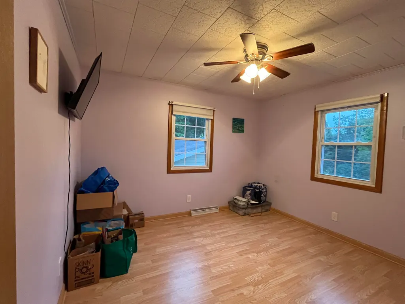
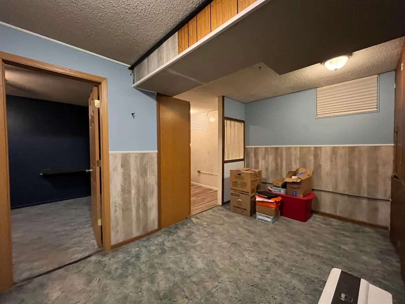
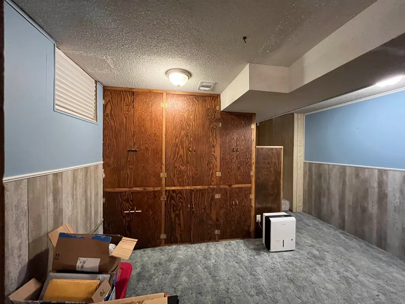
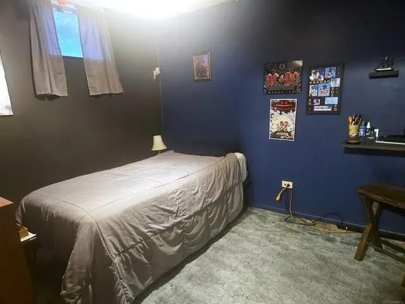
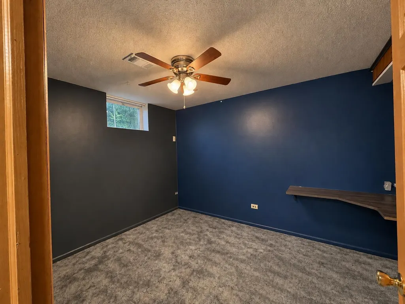
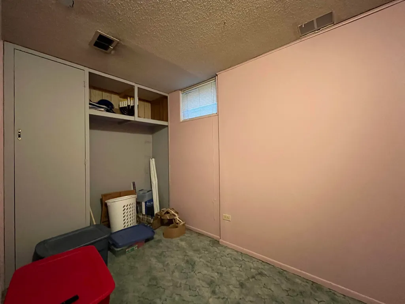
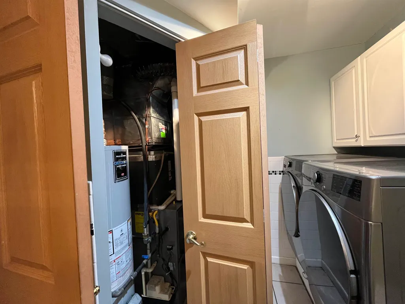
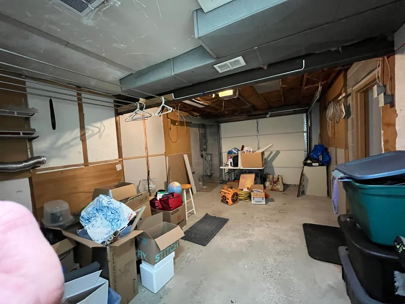
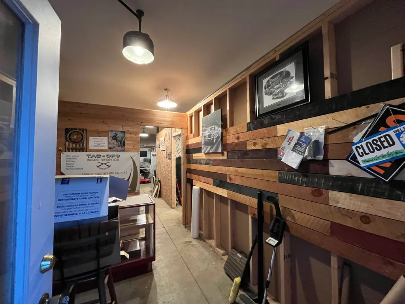
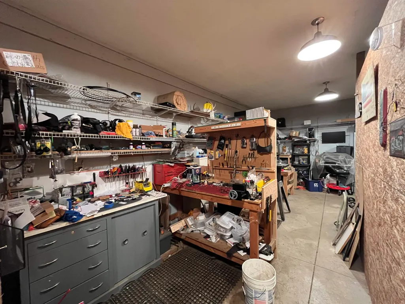
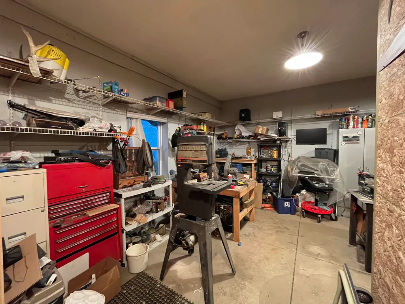
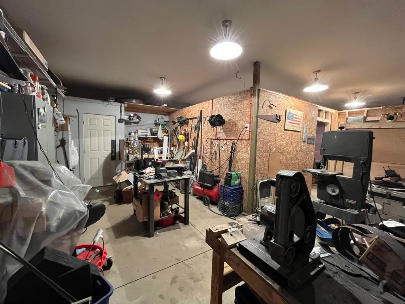
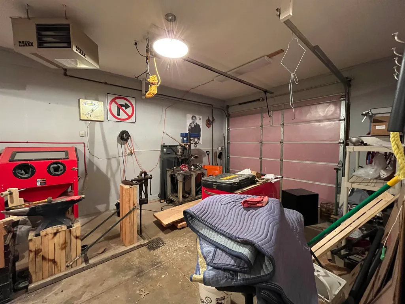
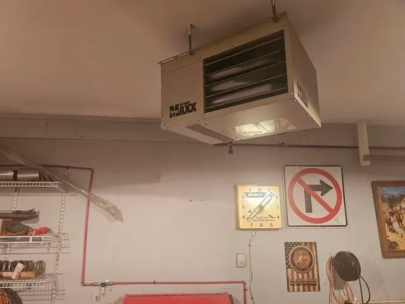
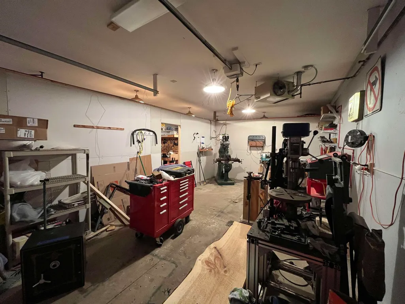
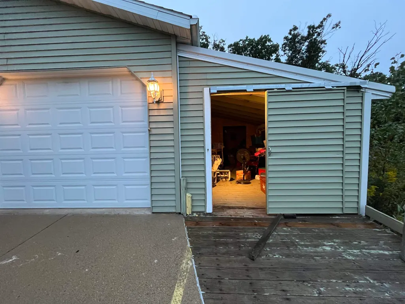
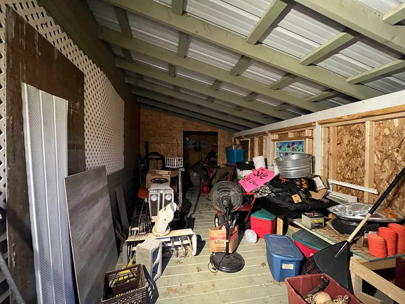
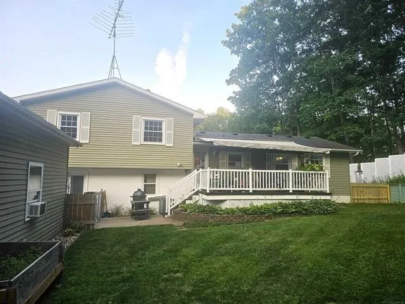
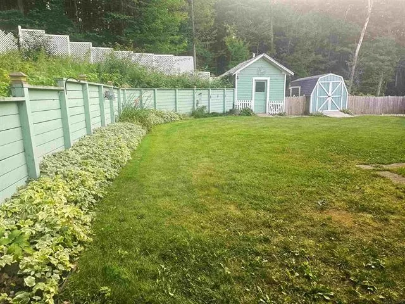
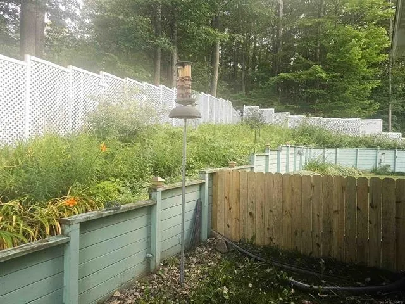
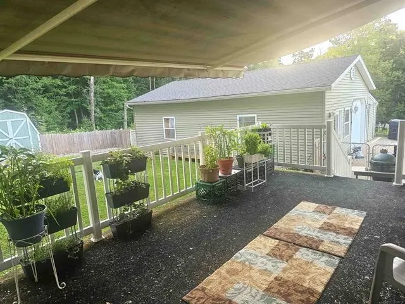
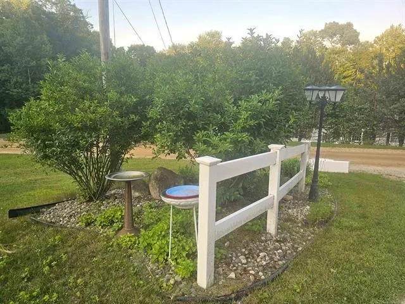
Looking for a home with room to grow, space for multi-generational living, or additional income potential? This well-maintained Harrison-area property offers exceptional versatility, abundant space, and a dream workshopâall just minutes from town! The main level features a bright open-concept layout, crown molding, an updated kitchen with stainless steel appliances, a cozy gas fireplace, and cordless window treatments. Upstairs you'll find three bedrooms and an updated full bath, while the entry level provides a second 3/4 bath and convenient laundry area. The lower level adds even more possibilities with a second kitchen with stove, two additional bedrooms, and a family roomâan ideal setup for extended family, guests, or other flexible living arrangements. Outside, enjoy the large deck with vinyl railing and retractable awning, fenced yard, attached one-car garage, and two storage sheds. The real showstopper is the 24' x 36' heated detached garage/workshop, featuring 10-foot ceilings and 220-volt electrical service. An additional lean-to provides even more covered storage. Situated on a double lot, (.92 Acres) there's plenty of room to enjoy the outdoors. Recreational opportunities are close by, with Wilson State Park, Budd Lake, the fairgrounds, numerous area lakes, and access to an extensive ATV trail system all nearby. Whether you're searching for a spacious primary residence, multi-generational setup, room for hobbies and equipment, or a property offering exceptional flexibility, this one deserves a closer look. Pure Michigan living with room to make it your own!
| Price History | |
|---|---|
| 9/21/2026 | Listed $239,900 |
General Features
| Heating | Forced Air |
|---|---|
| Kitchen Level | Entry |
| Cooling | Ceiling Fan(s),Central A/C,Exhaust Fan |
| Possession | At Close |
| Fireplaces | Gas Fireplace |
| Garage | Attached Garage,Detached Garage,Electric in Garage |
| Water | Private Well |
| Appliances | Dishwasher,Microwave,Range/Oven,Refrigerator,Washer |
| Status | Active |
| Full Baths | 1 |
| Half Baths | 1 |
| Bathrooms | 2 |
| Year Built | 1974 |
| Parking | 3 or More Spaces,Garage |
| Subdivision | Ash Acres |
| Style | Split Level |
| County | Clare |
| Class | RESIDENTIAL |
| Type | Single Family |
| Ownership | Private |
| Associated Document Count | 2 |
| Electric | 200+ Amp Service,220 Volts in Workshop |
| Status | Active |
| Zoning | Residential |
| Subdivision | MI |
| Sale/Rent | For Sale |
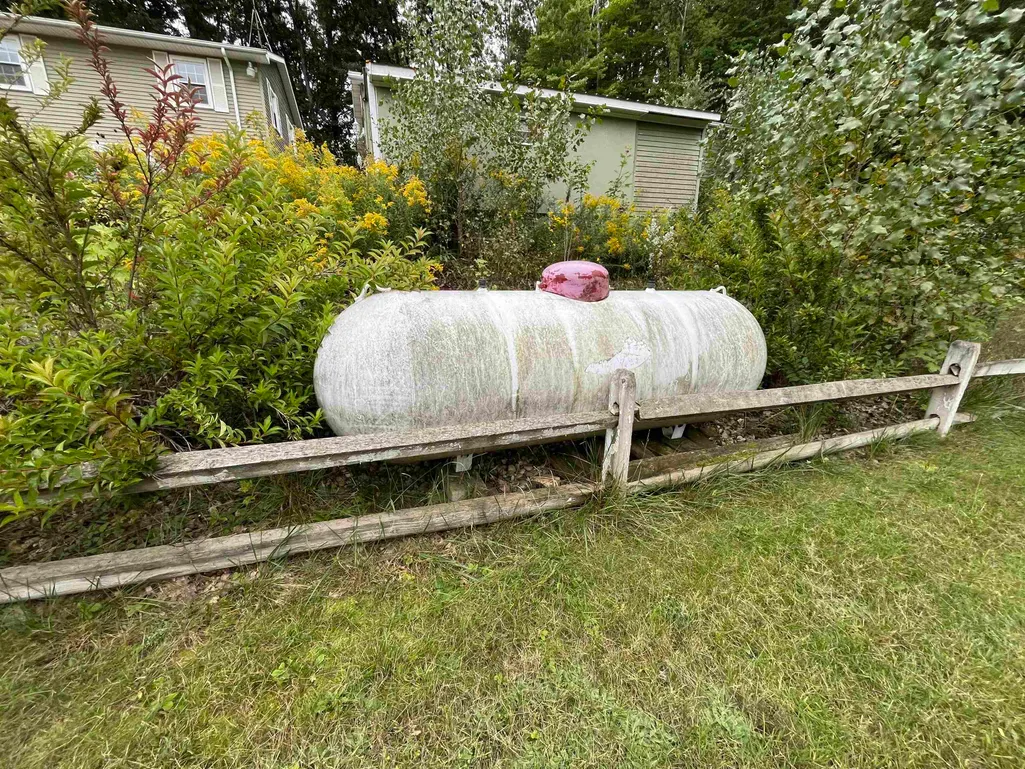
| Utilities | Natural Gas Connected,Propane |
| Manufactured Y/N | No |
| ROOMS | Entry,Living Room,Maids Room/Quarter,Workshop,Bonus Room,Formal Dining Room |
| Structure Style | Quad-Level |
| Subj to Short Sale Apprvl | No |
| Area | Hayes Twp (18010) |
| Primary City | Harrison |
| Directions | From BUS 127,go west on E Cranberry Lk Rd,to Lapham Dr. then south to address. |
| City | Harrison |
| School District | Harrison Community Schools |
| Lease Y/N | No |
| Originating MLS | Clare Gladwin Board of REALTORS |
| Source MLS | MI Real Source |
| Financial Terms | Cash,Conventional,FHA |
| Legal Description | T19N R4W SEC 17 3825 LAPHAM DR LOTS 522 & 523 ASH ACRES NO 7. COMBINED ON 10/24/2016 FROM 007-175-522-00,007-175-523-00; |
| DOM | 2 |
| Postal Code | 48625 |
| Price Per Sq Ft Total AG | 135.69 |
| Internet Remarks | Listing Agent: Andrew Granger Broker: CUMMINGS REALTY: Looking for a home with room to grow,space for multi-generational living |
| Public Remarks | Looking for a home with room to grow,space for multi-generational living,or additional income potential? This well-maintained Harrison-area property offers exceptional versatility,abundant space |
Interior Features
| Interior Amenities | Bay Window,Hardwood Floors |
|---|---|
| Dining Room Level | Entry |
| Living Room Level | Entry |
| Basement | Egress/Daylight Windows,Finished,Interior Access |
| Bedroom 3 Level | Upper |
| Bedroom 1 Level | Upper |
| Bedroom 2 Level | Upper |
| Kitchen Length | 9 |
| Living Room Length | 12 |
| Bedroom 4 Width | 10 |
| Bedroom 2 Width | 11 |
| Bedroom 3 Width | 9 |
| Dining Room Width | 15 |
| Bedroom 4 Length | 12 |
| Bedroom 2 Length | 11 |
| Living Room Width | 30 |
| Bedroom 3 Length | 12 |
| Dining Room Length | 9 |
| Kitchen Width | 15 |
| Beds | 4 |
| Fireplace? | Yes |
| Bedroom 1 Length | 12 |
| Bedroom 1 Width | 10 |
| Below Grade SqFt | 968 |
| Above Grade SqFt | 1768 |
| Basement Y/N | Yes |
| Fireplaces Total | 1 |
| Bedroom 2 Floor Covering | Wood |
| Bedroom 3 Floor Covering | Wood |
| Bedroom 4 Floor Covering | Carpet |
| Kitchen Floor Covering | Wood |
| Total SqFt Finished | 2736 |
Exterior Features
| Exterior | Vinyl Siding,Wood |
|---|---|
| Exterior Amenities | Deck,Fenced Yard,Fence Owned |
| Frontage | 200 |
| Lot Size Area | 0.92 |
| Pool (Y/N) | No |
| Lot Dimensions | 200x200 |
| OUT BUILDINGS | Shed,Garage(s),Second Garage,Workshop |
| Garage # of Car | 3 |
| Roads | City/County |
| FOUNDATION TYPE | Basement,Crawl |
| SEWER/SEPTIC | Septic |
| Waterfront Y/N | No |
| Garage Y/N | Yes |
| Frontage Type | Road |
Amenities
- Foreclosure
- Views
- Short Sale
- New Construction
- Adult 55+
- Lease To Own
- No HOA Fees
- Furnished
- Primary On Main
- Air Conditioning
- Seller Finance
- Green
- Fixer Upper
- Horse
- Golf
- Fireplace
- Deck
- Garage
- Basement
- Pool
Property vs Single Family Average in 48625
Price
Taxes
Year Built
 Provided through IDX via MiRealSource. Courtesy of MiRealSource Shareholder. Copyright MiRealSource.
The information published and disseminated by MiRealSource is communicated verbatim, without change by MiRealSource, as filed with MiRealSource by its members. The accuracy of all information, regardless of source, is not guaranteed or warranted. All information should be independently verified.
Copyright 2026 MiRealSource. All rights reserved. The information provided hereby constitutes proprietary
Provided through IDX via MiRealSource. Courtesy of MiRealSource Shareholder. Copyright MiRealSource.
The information published and disseminated by MiRealSource is communicated verbatim, without change by MiRealSource, as filed with MiRealSource by its members. The accuracy of all information, regardless of source, is not guaranteed or warranted. All information should be independently verified.
Copyright 2026 MiRealSource. All rights reserved. The information provided hereby constitutes proprietary
 Bay County REALTOR® Association All information deemed reliable but not guaranteed. All properties are subject to prior sale, change or withdrawal. Neither listing broker(s) or information provider(s) shall be responsible for any typographical errors, misinformation, misprints and shall be held totally harmless. Listing(s) information is provided for consumer's personal, non-commercial use and may not be used for any purpose other than to identify prospective properties consumers may be interested
 Midland Board of REALTORS® All information deemed reliable but not guaranteed. All properties are subject to prior sale, change or withdrawal. Neither listing broker(s) or information provider(s) shall be responsible for any typographical errors, misinformation, misprints and shall be held totally harmless. Listing(s) information is provided for consumer's personal, non-commercial use and may not be used for any purpose other than to identify prospective properties consumers may be interested
