
Price Reduction

Address
7849 Rockcress Drive, Freeland, MI
Price
$ 334,900
Property Attributes
- MLS#50212374
- TypeSingle Family
- Listing Status Active
- CountySAGINAW
- CityFreeland
- AreaTittabawassee Twp
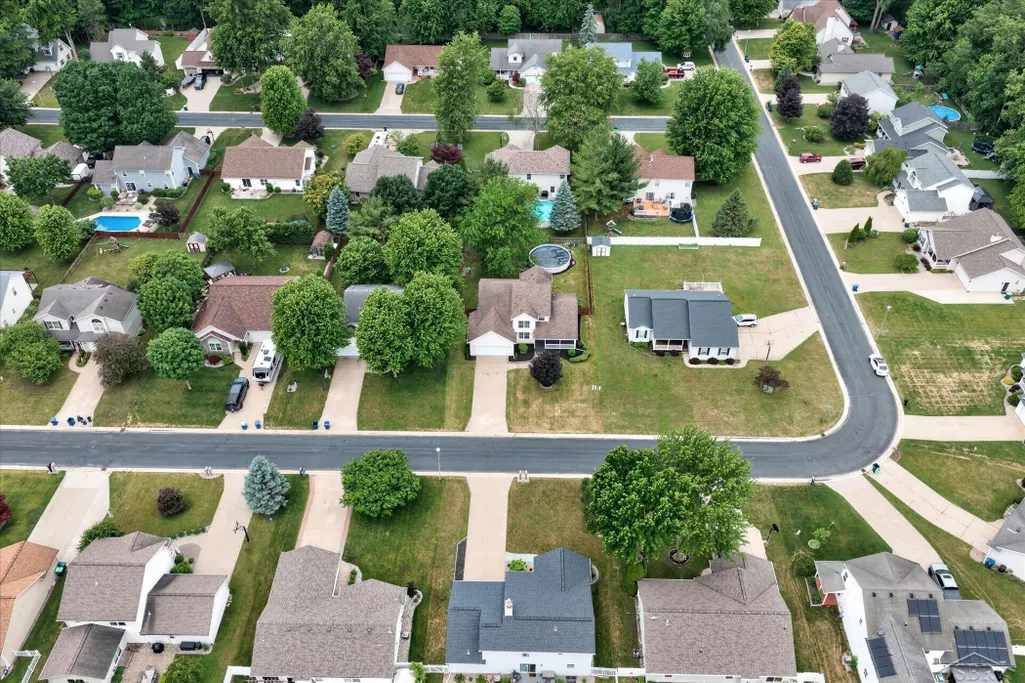
- NeighborhoodMaple Grove Estates Sub
- Zip48623
- StyleTraditional
- Year Built1999
- Taxes$ 5394
- Price$ 334,900
- Bedrooms4
- Full Bathrooms2
- Half Bathrooms1
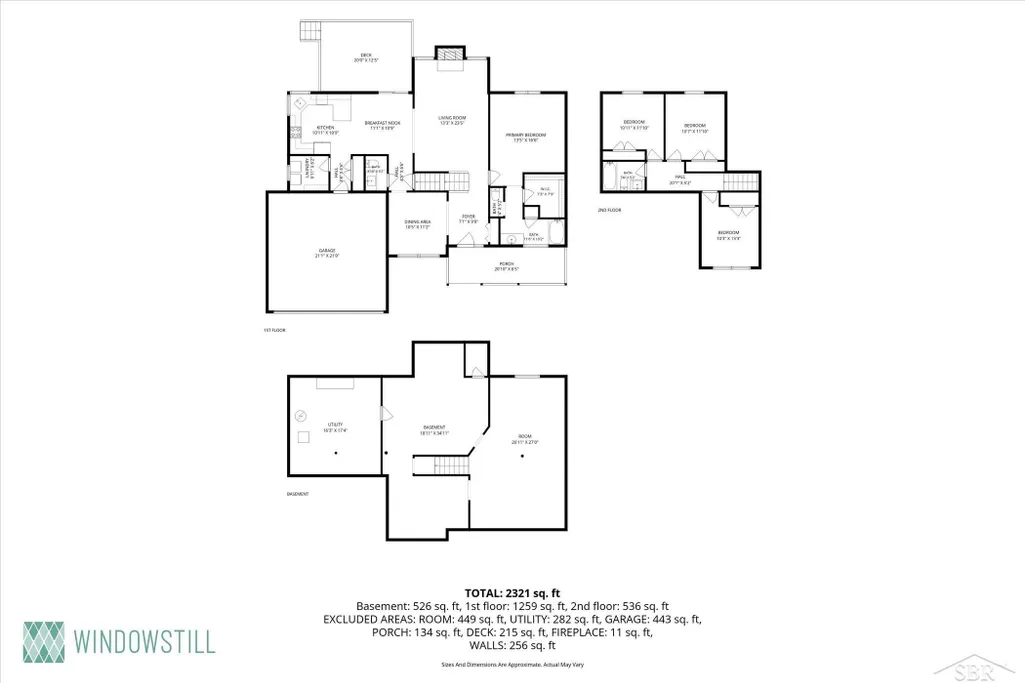
- Sqr Footage2330
- Lot Size0.23 Acres
Data Source:
MiRealSource (MIRS)
Property Description
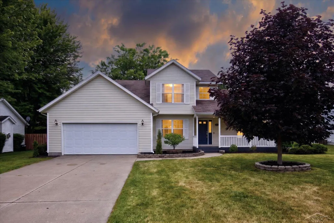
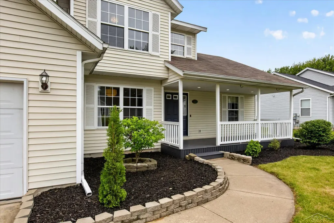
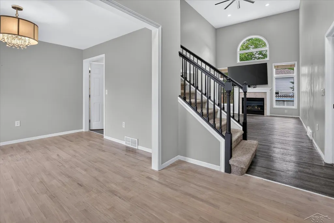
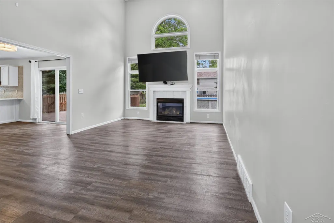
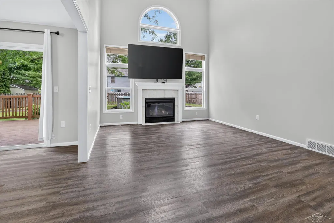
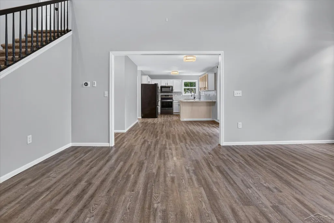
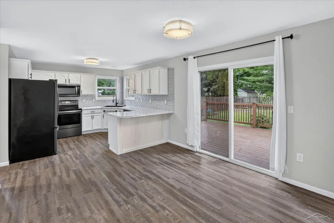
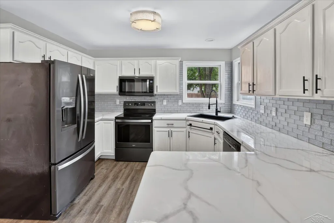
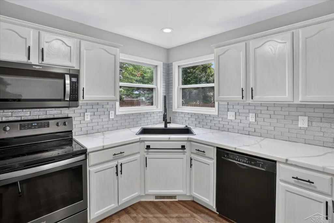
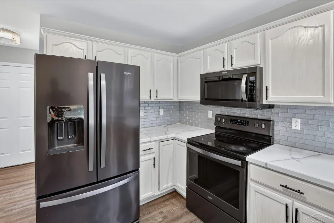
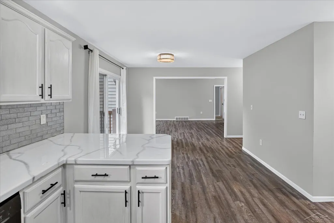
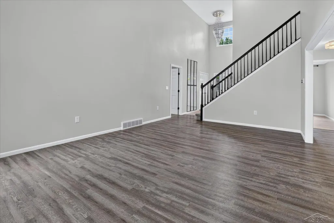
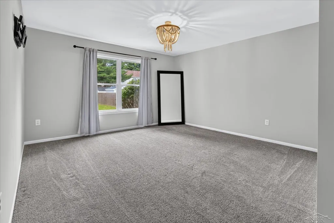
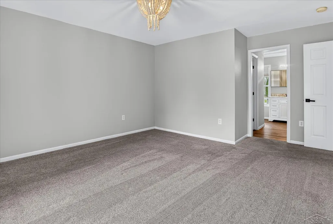
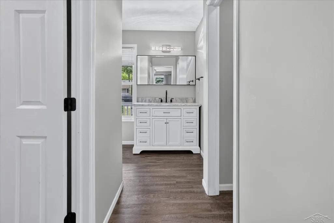
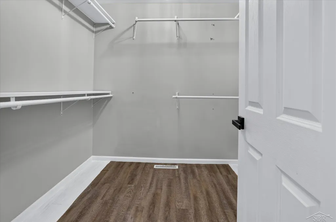
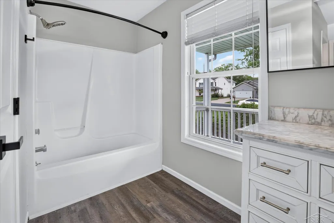
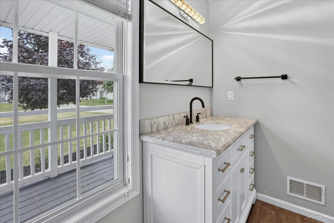
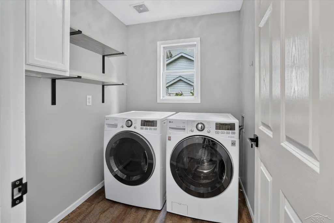
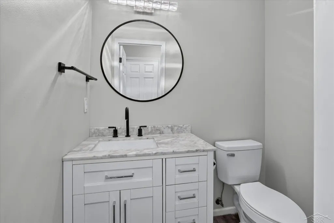
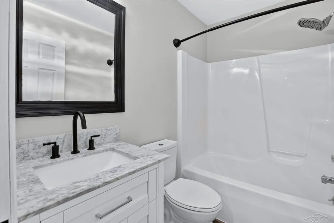
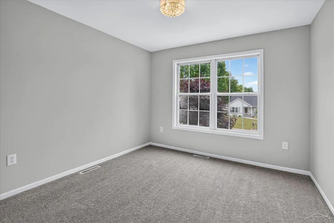
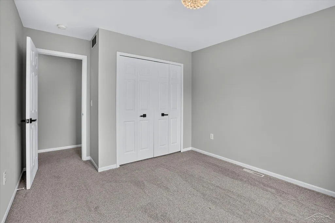
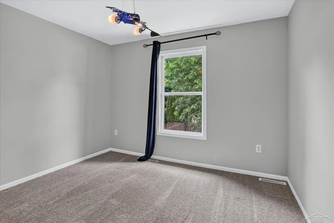
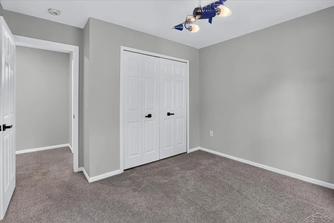
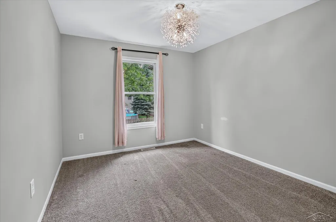
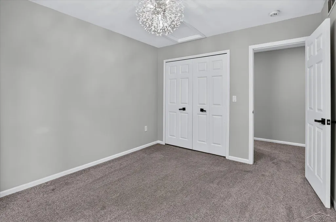
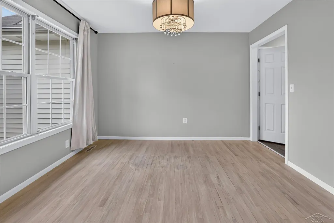
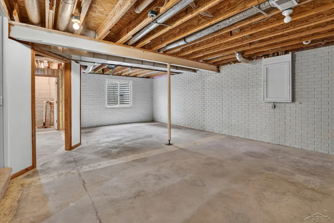
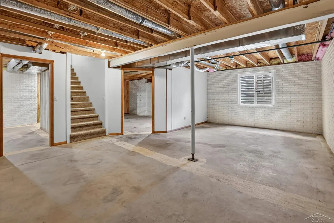
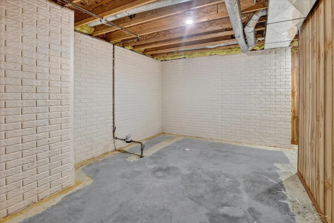
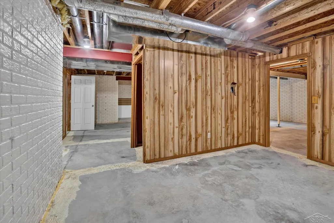
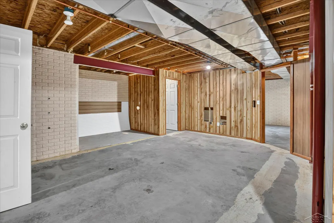
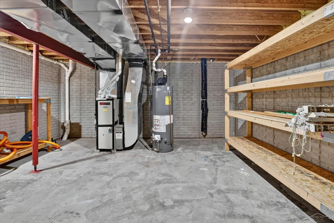
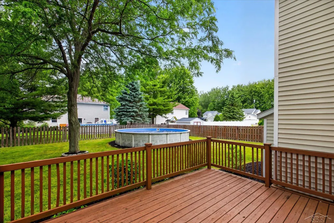
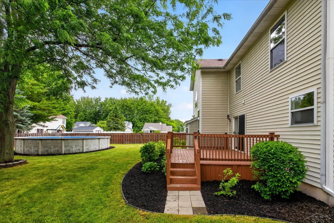
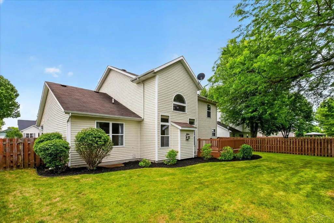
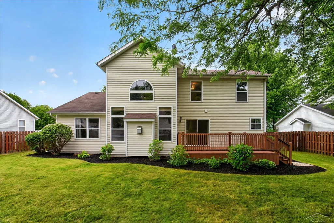
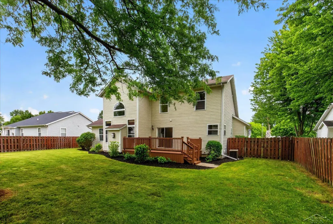
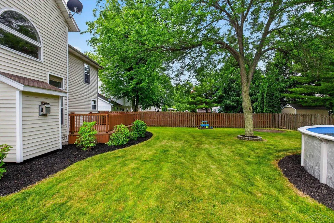
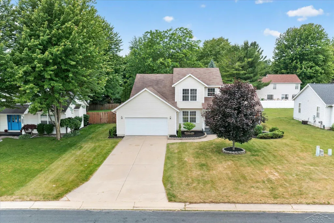
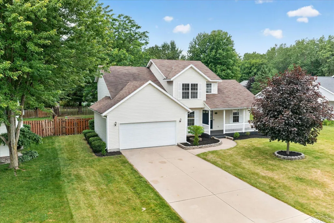
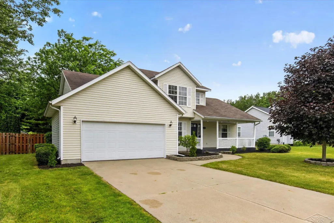
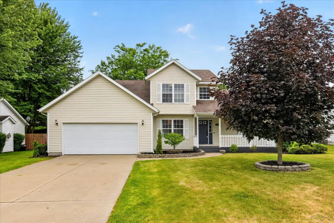
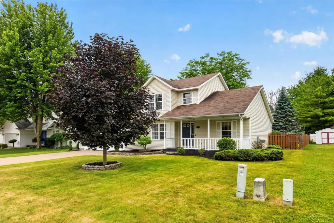
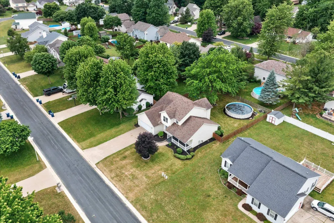
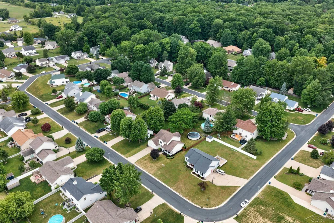
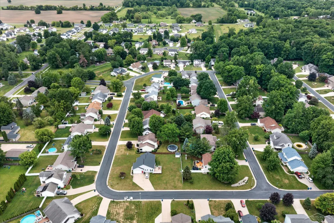
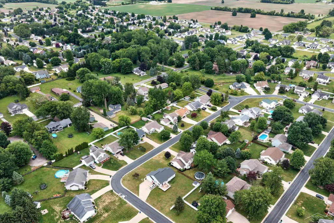
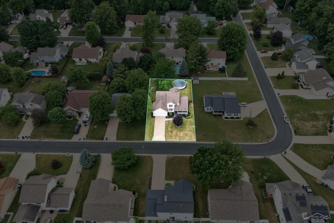
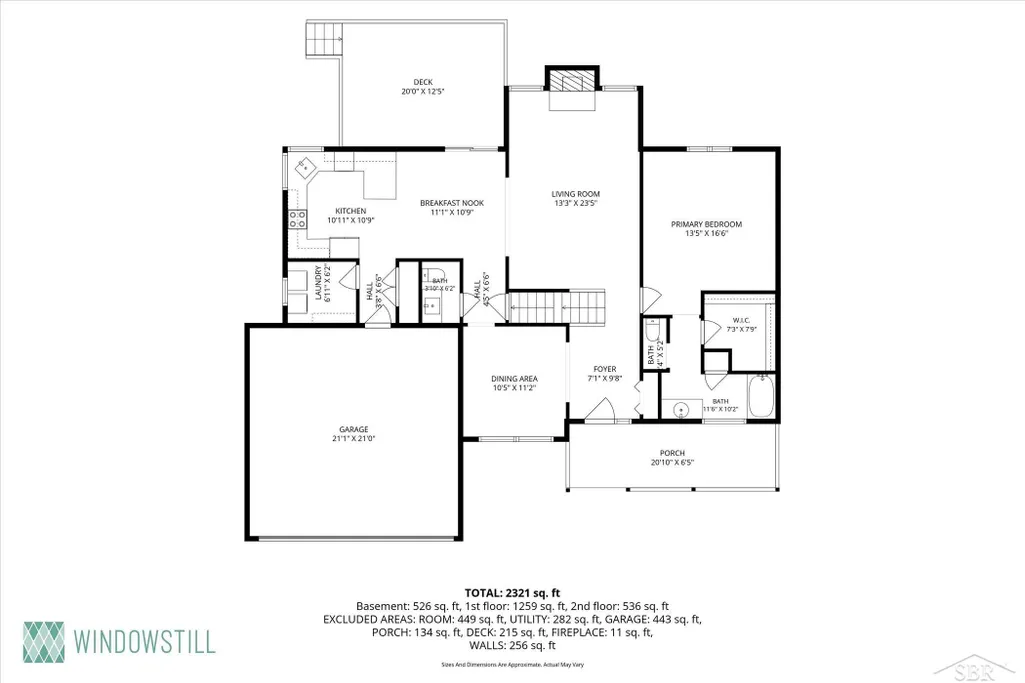
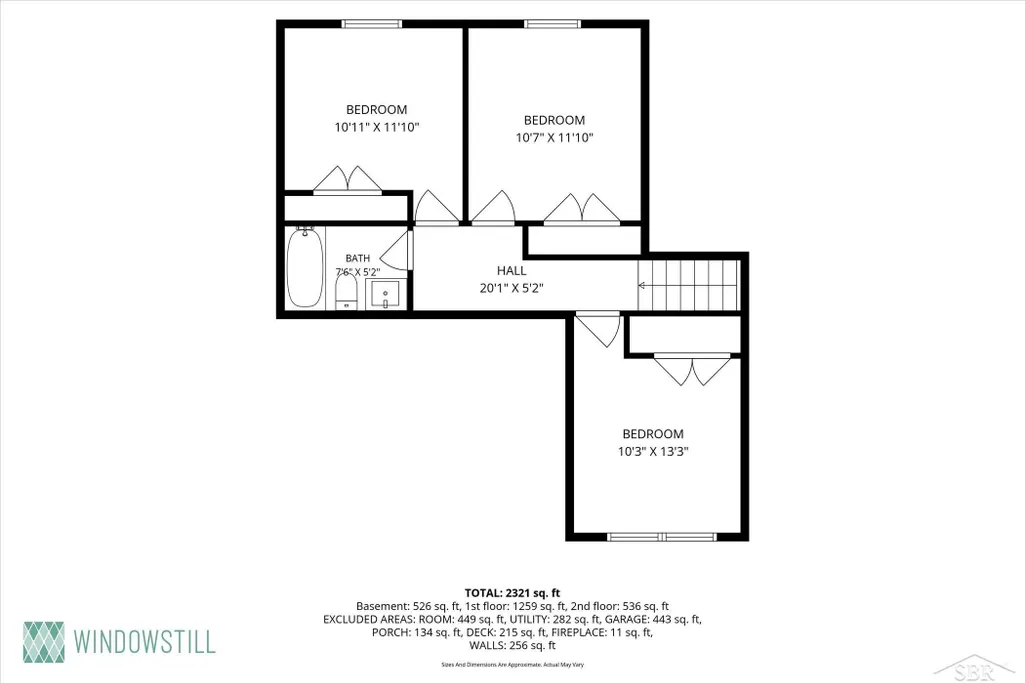
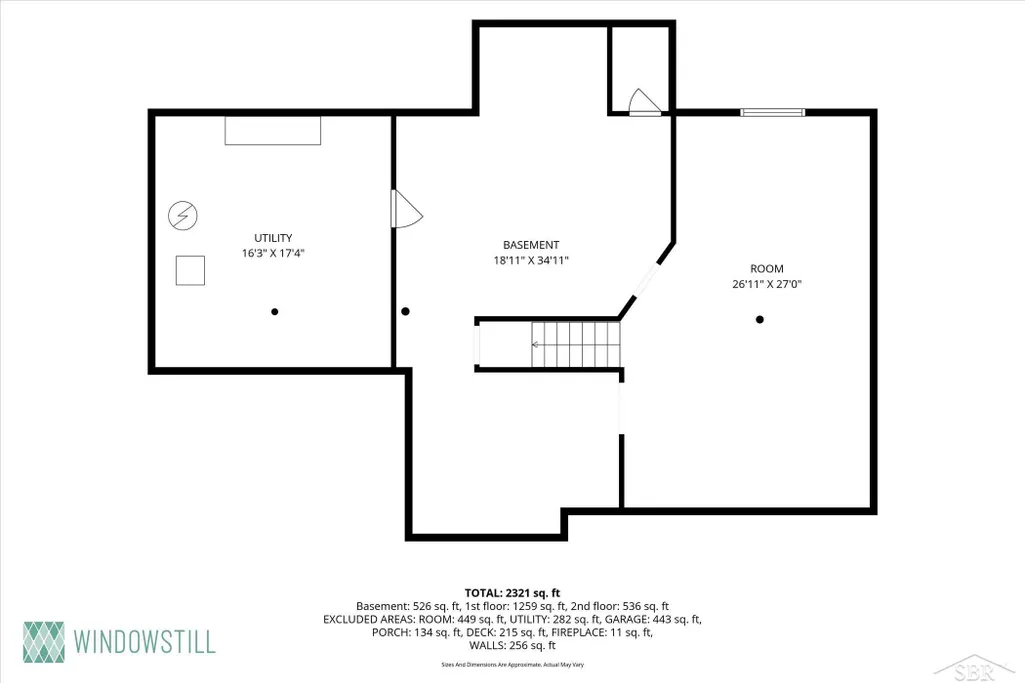
Looking for a spacious 4-bedroom home in Freeland with a main-floor primary suite, first-floor laundry, a fenced backyard, and a pool? Located in Maple Grove Estates, this well-designed two-story offers more than 2,300 square feet, 2.5 bathrooms, and flexible space for everyday life, entertaining, working from home, and hosting guests. The main-floor primary suite includes a walk-in closet, private bathroom, and separate water closet. Upstairs, three additional bedrooms offer room for guests, hobbies, or home offices. The bright white kitchen overlooks the backyard and opens to the dining and living areas, making it easy to stay connected while cooking or entertaining. Soaring ceilings, updated LED lighting, and a gas fireplace create a warm and inviting living space. Outside, enjoy morning coffee on the covered front porch or summer evenings on the back deck. The fully fenced yard includes an above-ground pool that is ready for warm-weather funâor it can be removed if you would prefer more green space. Maple Grove Estates has the connected neighborhood feel so many buyers are searching for. Itâs common to see neighbors walking their dogs, riding bikes, chatting outside, and enjoying the neighborhood together. Youâre also just minutes from Freeland schools, parks, shopping, dining, community events, and major travel routes. Need even more room? The basement offers approximately 1,350 additional square feet with an egress window already in place. Finish it as a recreation room, gym, theater, guest space, or hobby area. Conveniently located near Freeland schools, parks, shopping, dining, community events, and major travel routes. Schedule your private tour and see how well this home could fit your next chapter!
| Price History | |
|---|---|
| 6/23/2026 | Listed $364,900 |
| 7/27/2026 | 3$354,900 |
| 8/22/2026 | 3$344,900 |
| 9/10/2026 | 3$334,900 |
General Features
| Heating | Forced Air |
|---|---|
| Kitchen Level | First |
| Cooling | Ceiling Fan(s),Central A/C |
| Possession | At Close |
| Fireplaces | Gas Fireplace,LivRoom Fireplace |
| Garage | Attached Garage,Gar Door Opener |
| Water | Public Water |
| Appliances | Dishwasher,Dryer,Microwave,Range/Oven,Refrigerator,Washer |
| Status | Active |
| Full Baths | 2 |
| Half Baths | 1 |
| Bathrooms | 3 |
| Year Built | 1999 |
| Parking | 3 or More Spaces,Covered Parking,Garage,Paved Driveway |
| Subdivision | Maple Grove Estates Sub |
| Water Heater | Gas |
| Style | Traditional |
| County | Saginaw |
| Class | RESIDENTIAL |
| Type | Single Family |
| Ownership | Private |
| New Construction Y/N | No |
| Associated Document Count | 1 |
| Status | Active |
| Zoning | Residential |
| Subdivision | MI |
| Sale/Rent | For Sale |
| Manufactured Y/N | No |
| ROOMS | Breezeway,Den/Study/Lib,Entry,Exercise Room,Family Room,First Floor Bedroom,First Floor Laundry,First Flr Primary Bedroom,Great Room,Living Room,Recreation Room,Utility/Laundry Room,Primary Bedroom |
| Structure Style | 2 Story |
| Subj to Short Sale Apprvl | No |
| Home Warranty Y/N | No |
| Area | Tittabawassee Twp (73026) |
| Primary City | Freeland |
| Virtual Tour | https://www.zillow.com/view-imx/9a56b0f9-c1c0-4877-99fc-d135a00829f0?setAttribution=mls&wl=true&initialViewType=pano&utm_source=dashboard |
| Directions | North of Freeland Rd Mielke to Maple Grove to Rockcress. |
| City | Freeland |
| School District | Freeland Comm School District |
| Lease Y/N | No |
| Originating MLS | Saginaw Board of REALTORS |
| Source MLS | MI Real Source |
| Financial Terms | Cash,Conventional,FHA,VA,Rural Development |
| Legal Description | LOT 31 MAPLE GROVE ESTATES PART OF NW 1/4 SEC 20 T13N R3E ***NEW PARCEL SPLIT FROM 2001,2001-001 & 2018 9/28/98 |
| DOM | 78 |
| Postal Code | 48623 |
| Price Per Sq Ft Total AG | 143.73 |
| Internet Remarks | Listing Agent: Nicole Freed Broker: EXP Realty: Looking for a spacious 4-bedroom home in Freeland with a main-floor primary suite,first-floor laundry,a fenced backyard |
| Public Remarks | Looking for a spacious 4-bedroom home in Freeland with a main-floor primary suite,first-floor laundry,a fenced backyard,and a pool? Located in Maple Grove Estates |
Interior Features
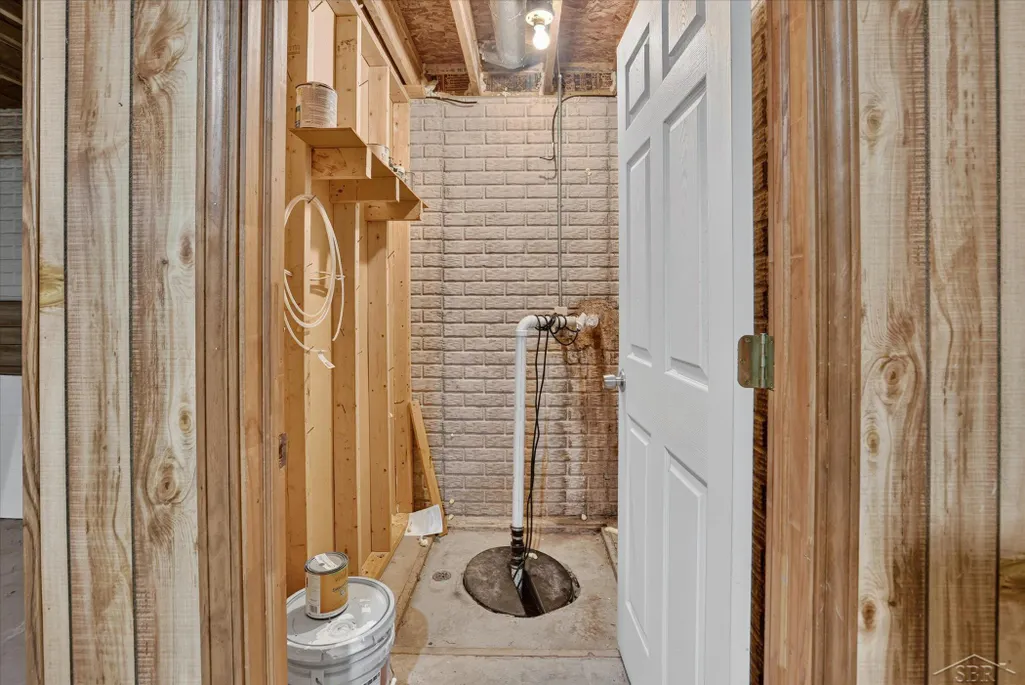
| Interior Amenities | 9 ft + Ceilings,Cable/Internet Avail.,Cathedral/Vaulted Ceiling,Sump Pump,Walk-In Closet |
|---|---|
| Family Room Level | First |
| Great Room Level | Basement |
| Dining Room Level | First |
| Living Room Level | First |
| Basement | Egress/Daylight Windows,Full,Partially Finished,Poured |
| Bedroom 3 Level | Second |
| Bedroom 1 Level | First |
| Bedroom 2 Level | Second |
| Laundry Room Level | First |
| Kitchen Length | 12 |
| Family Room Length | 20 |
| Laundry Room Width | 7 |
| Family Room Width | 13 |
| Living Room Length | 12 |
| Bedroom 4 Width | 11 |
| Bedroom 2 Width | 12 |
| Bedroom 3 Width | 10 |
| Laundry Room Length | 6 |
| Dining Room Width | 11 |
| Bedroom 4 Length | 11 |
| Great Room Width | 15 |
| Bedroom 2 Length | 11 |
| Living Room Width | 11 |
| Bedroom 3 Length | 12 |
| Dining Room Length | 12 |
| Kitchen Width | 11 |
| Great Room Length | 27 |
| Beds | 4 |
| Fireplace? | Yes |
| Bedroom 1 Length | 16 |
| Bedroom 1 Width | 14 |
| Below Grade SqFt | 1350 |
| Above Grade SqFt | 2330 |
| Basement Y/N | Yes |
| Fireplaces Total | 1 |
| Bedroom 2 Floor Covering | Carpet |
| Bedroom 3 Floor Covering | Carpet |
| Bedroom 4 Floor Covering | Carpet |
| Kitchen Floor Covering | Luxury Vinyl |
| Total SqFt Finished | 2330 |
| Bathroom 1 Length | 12 |
| Bathroom 1 Width | 10 |
| Bathroom 2 Length | 8 |
| Bathroom 2 Width | 5 |
Exterior Features
| Exterior | Vinyl Siding,Vinyl Trim |
|---|---|
| Exterior Amenities | Above Ground Pool,Deck,Fenced Yard,Porch,Street Lights,Fence Owned |
| Frontage | 75 |
| Garage Dimensions | 21 x 21 |
| Flood Plan | None |
| Lot Size Area | 0.23 |
| Pool (Y/N) | Yes |
| Lot Dimensions | 75 X 135 |
| OUT BUILDINGS | Shed |
| Garage # of Car | 2.5 |
| Water Features | None |
| Roads | City/County,Curbed,Paved Street |
| FOUNDATION TYPE | Basement |
| SEWER/SEPTIC | Public Sanitary |
| Waterfront Y/N | No |
| Garage Y/N | Yes |
| Frontage Type | Road |
Amenities
- Foreclosure
- Views
- Short Sale
- New Construction
- Adult 55+
- Lease To Own
- No HOA Fees
- Furnished
- Primary On Main
- Air Conditioning
- Seller Finance
- Green
- Fixer Upper
- Horse
- Golf
- Fireplace
- Deck
- Garage
- Basement
- Pool
Property vs Single Family Average in 48623
Price
Taxes
Year Built
Visits
 Provided through IDX via MiRealSource. Courtesy of MiRealSource Shareholder. Copyright MiRealSource.
The information published and disseminated by MiRealSource is communicated verbatim, without change by MiRealSource, as filed with MiRealSource by its members. The accuracy of all information, regardless of source, is not guaranteed or warranted. All information should be independently verified.
Copyright 2026 MiRealSource. All rights reserved. The information provided hereby constitutes proprietary
Provided through IDX via MiRealSource. Courtesy of MiRealSource Shareholder. Copyright MiRealSource.
The information published and disseminated by MiRealSource is communicated verbatim, without change by MiRealSource, as filed with MiRealSource by its members. The accuracy of all information, regardless of source, is not guaranteed or warranted. All information should be independently verified.
Copyright 2026 MiRealSource. All rights reserved. The information provided hereby constitutes proprietary
 Bay County REALTOR® Association All information deemed reliable but not guaranteed. All properties are subject to prior sale, change or withdrawal. Neither listing broker(s) or information provider(s) shall be responsible for any typographical errors, misinformation, misprints and shall be held totally harmless. Listing(s) information is provided for consumer's personal, non-commercial use and may not be used for any purpose other than to identify prospective properties consumers may be interested
 Midland Board of REALTORS® All information deemed reliable but not guaranteed. All properties are subject to prior sale, change or withdrawal. Neither listing broker(s) or information provider(s) shall be responsible for any typographical errors, misinformation, misprints and shall be held totally harmless. Listing(s) information is provided for consumer's personal, non-commercial use and may not be used for any purpose other than to identify prospective properties consumers may be interested
